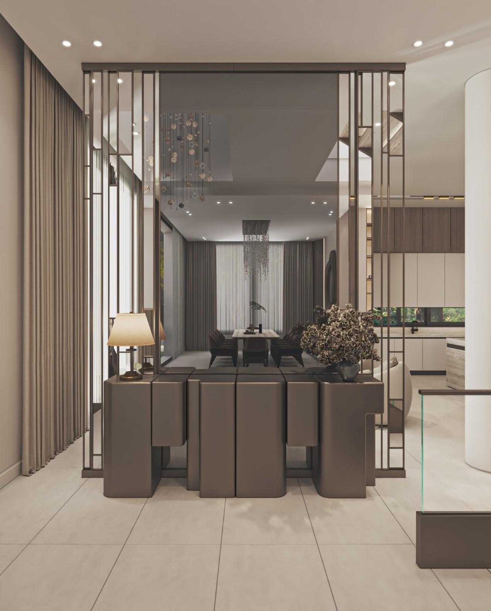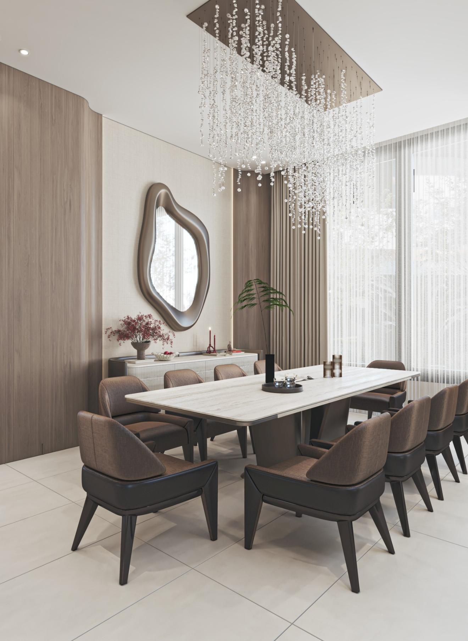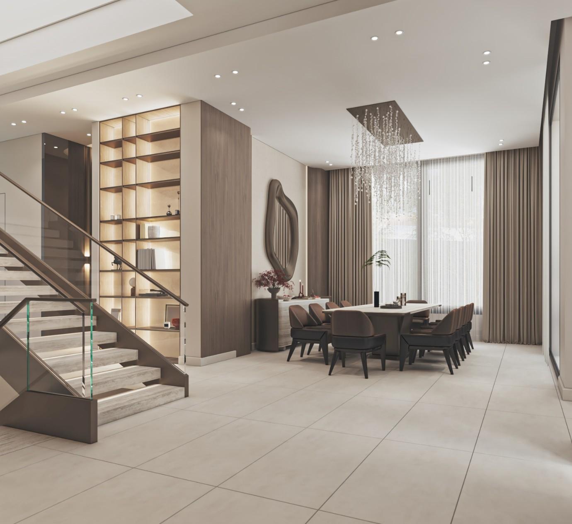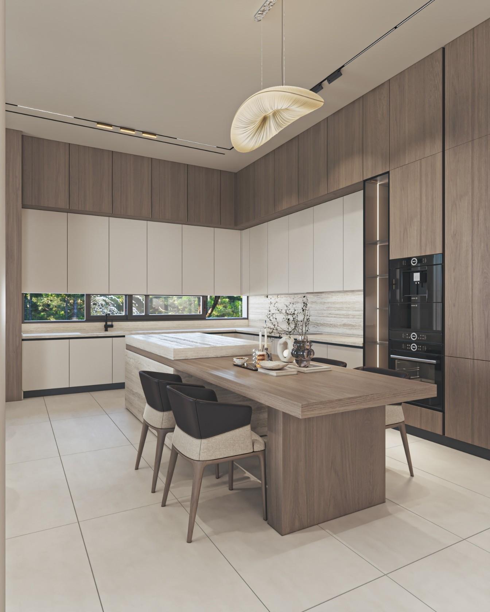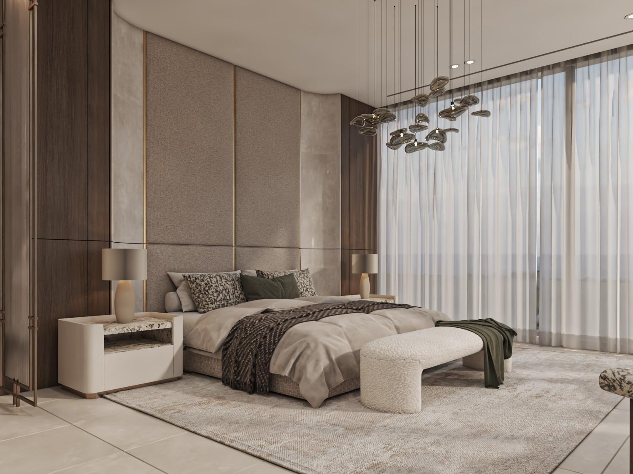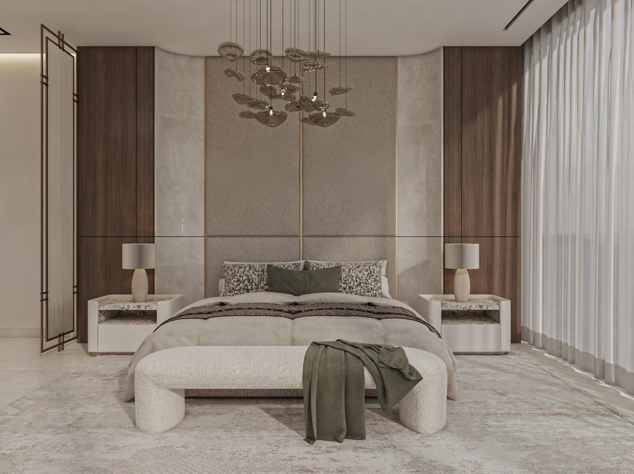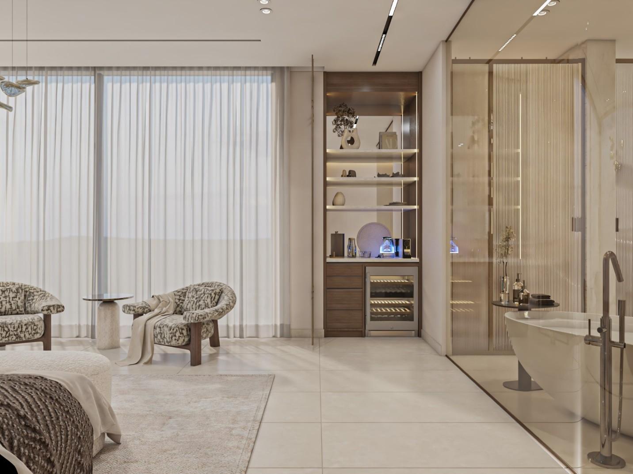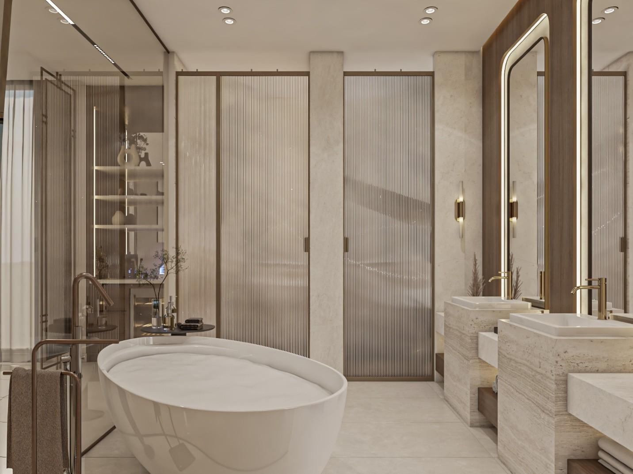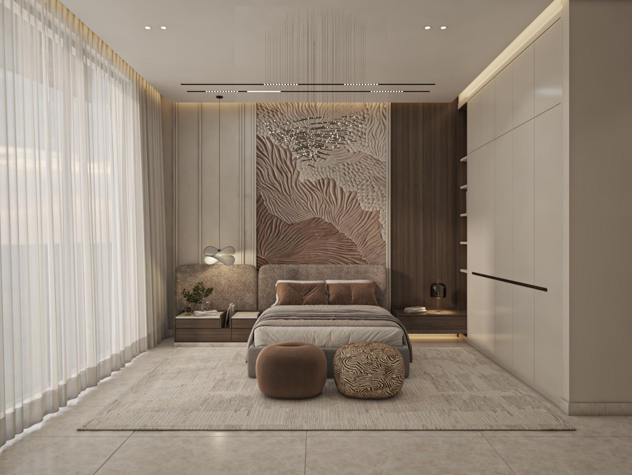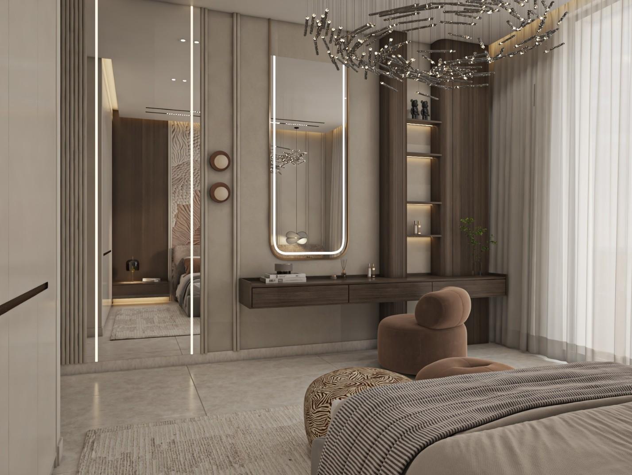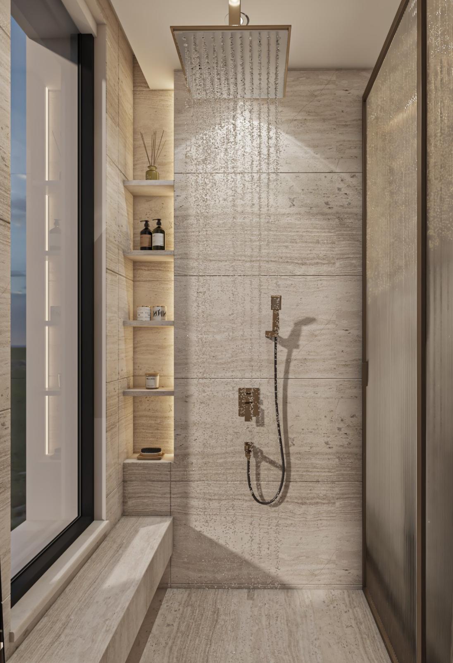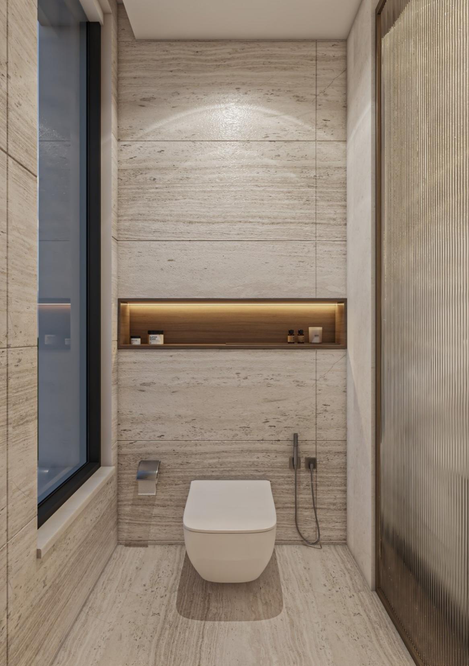

- Area 1,100 m²
- Location Hawd Al Khawarej, Dabouq
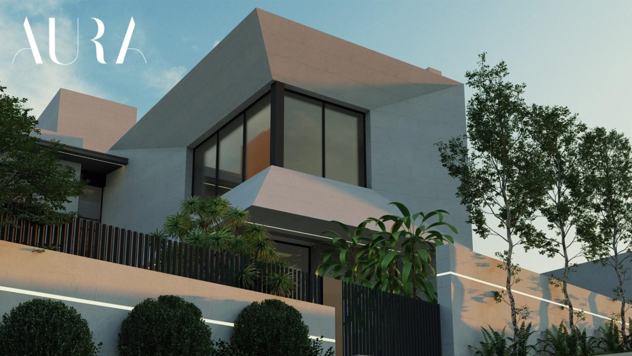
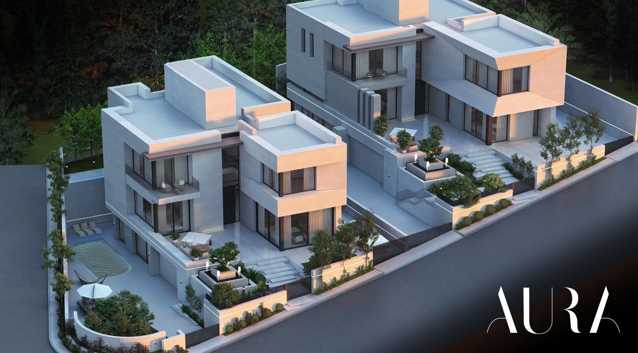
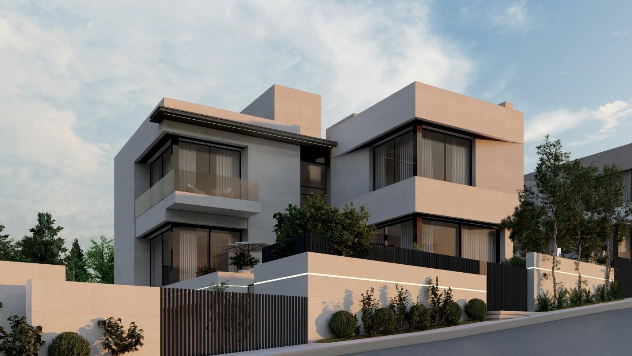
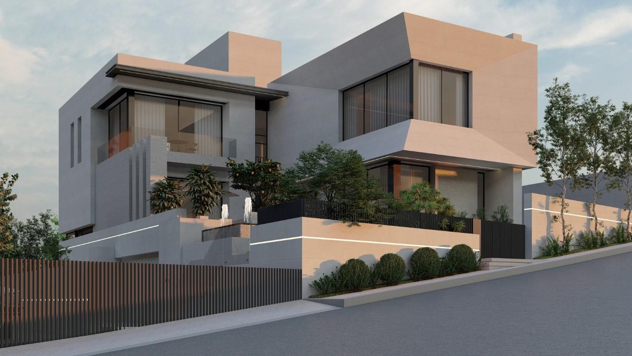
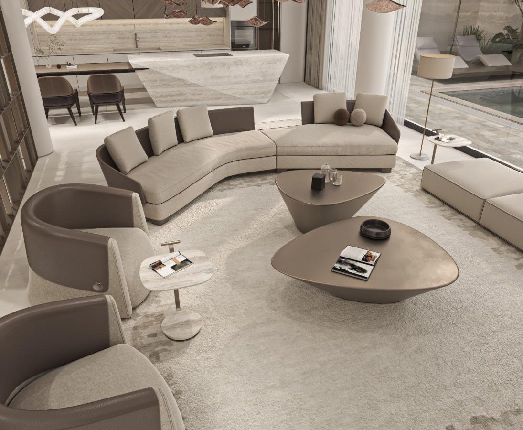
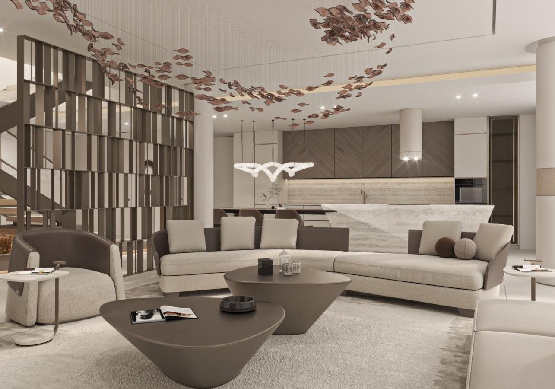


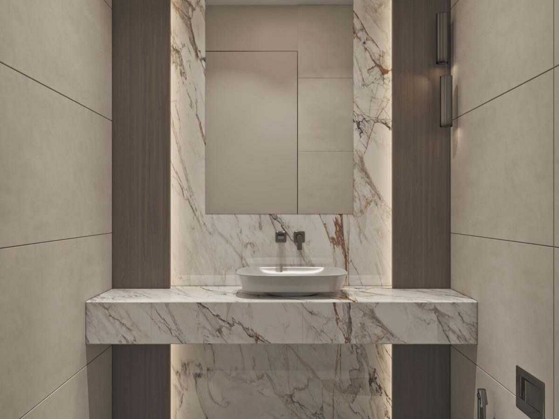
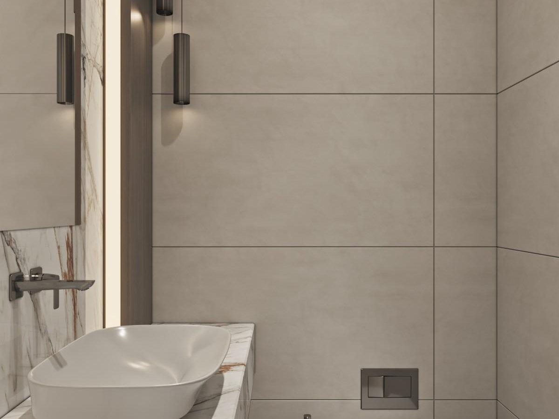

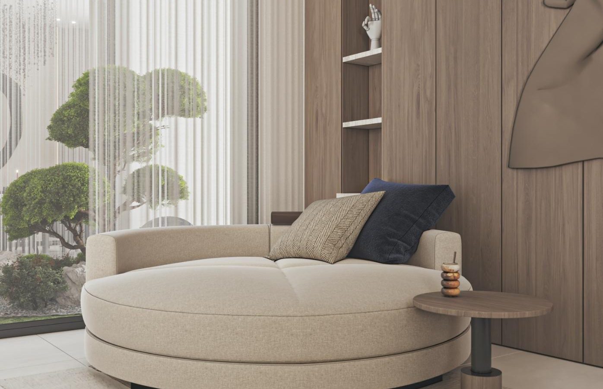
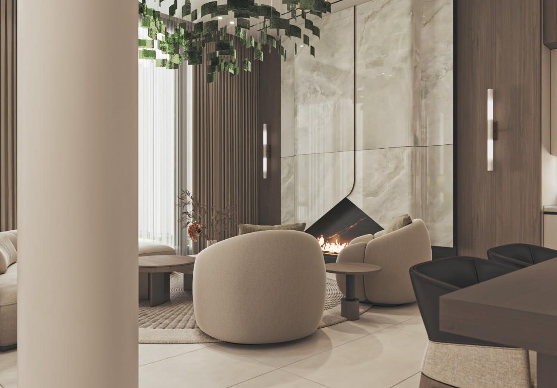
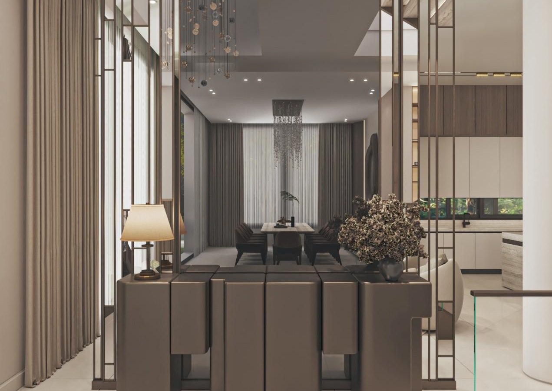

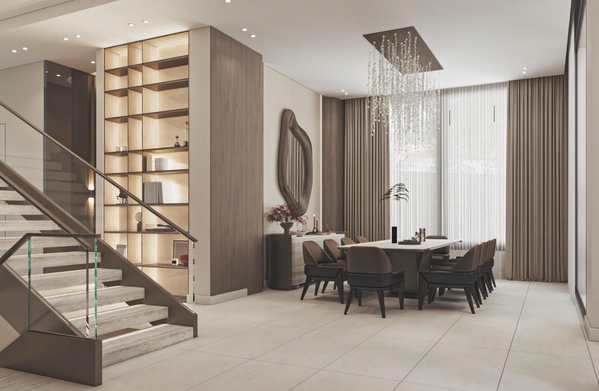

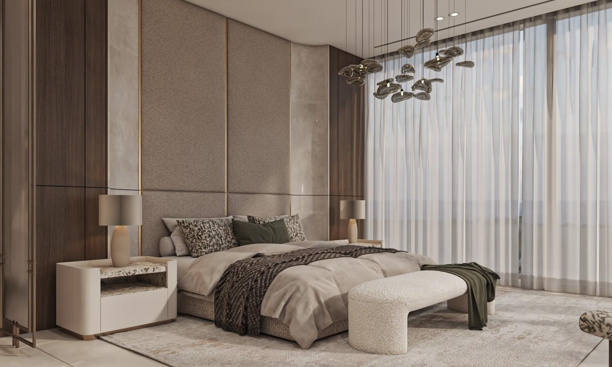
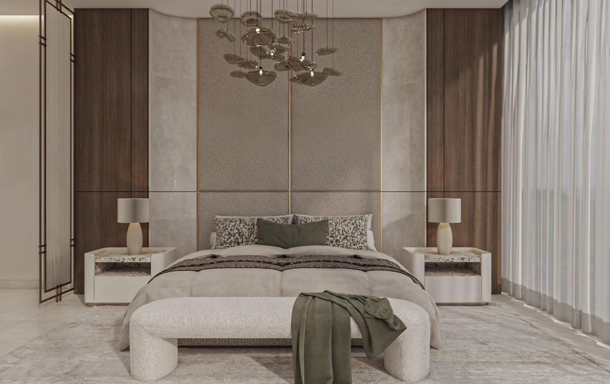
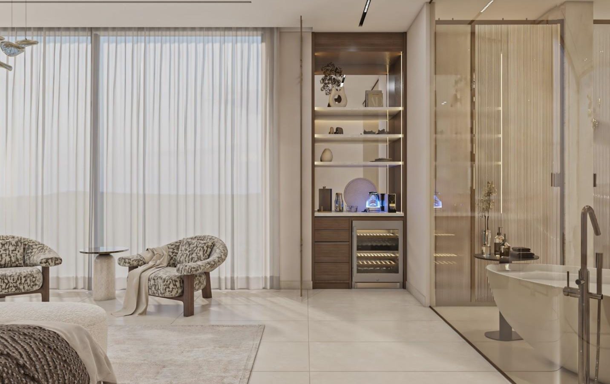
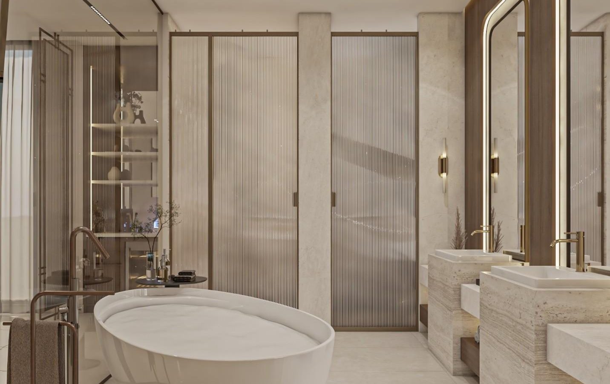




About the Project
Villa Specifications
Area and Location
- The villa offers approximately 1,000 m² of internal area across three floors: a basement, ground floor and first floor.
- Each villa sits on a plot of approximately 1,100 m².
- Land classification: Residential A (Green), subject to special regulations.
- Location: Hawd Al Khawarej, Dabouq.
Structure, Façade and Insulation
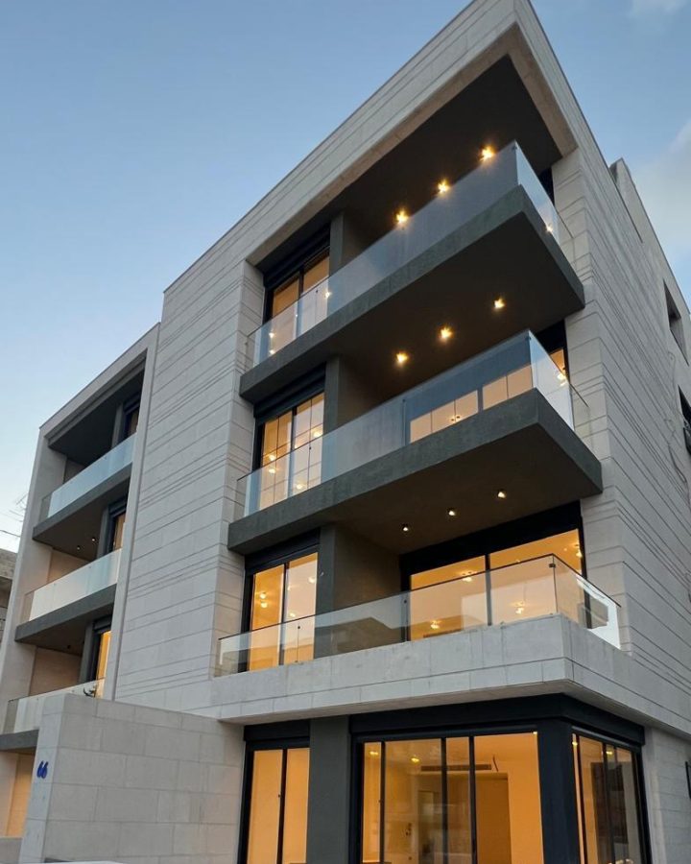
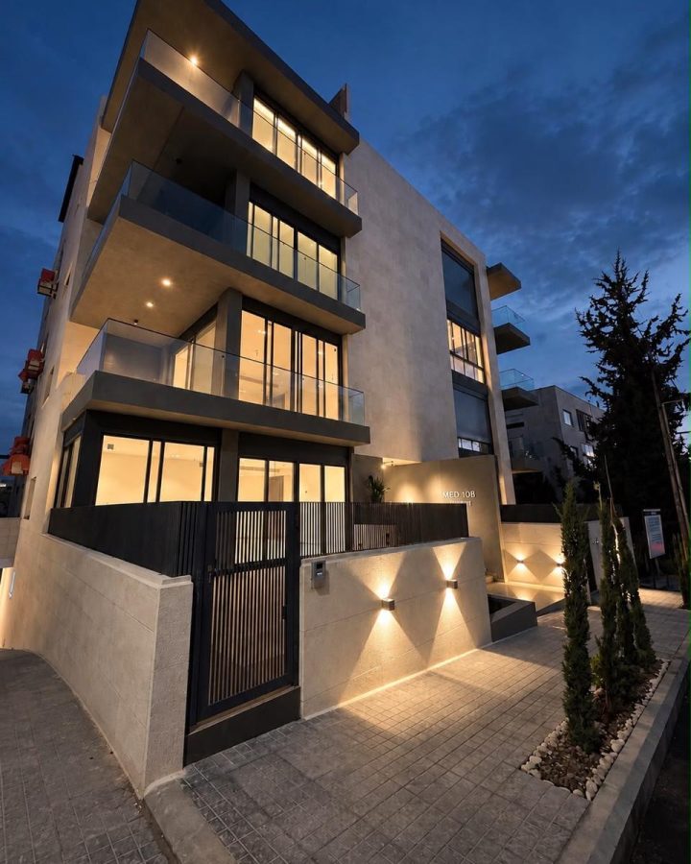
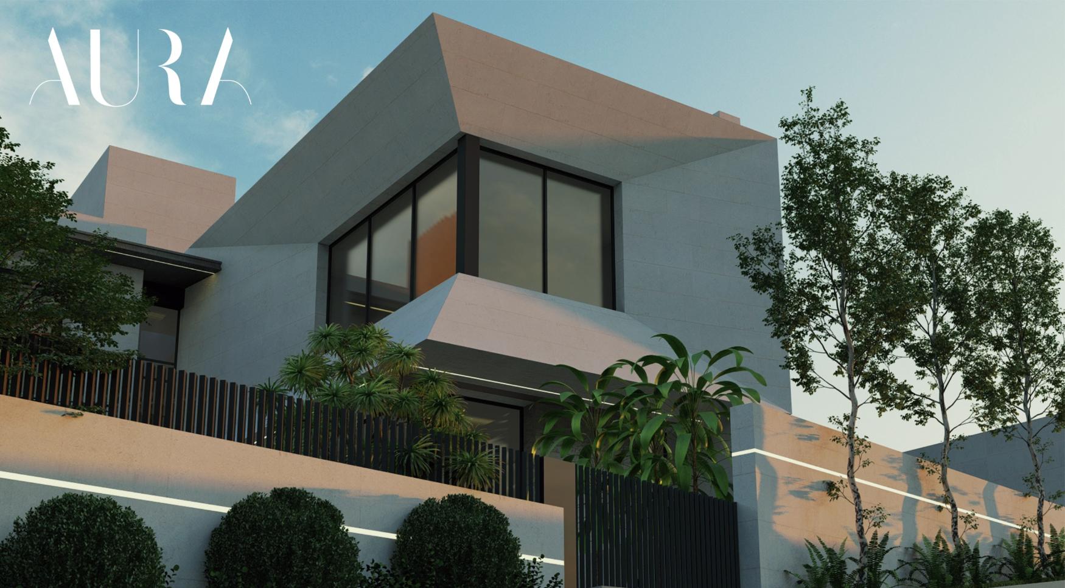
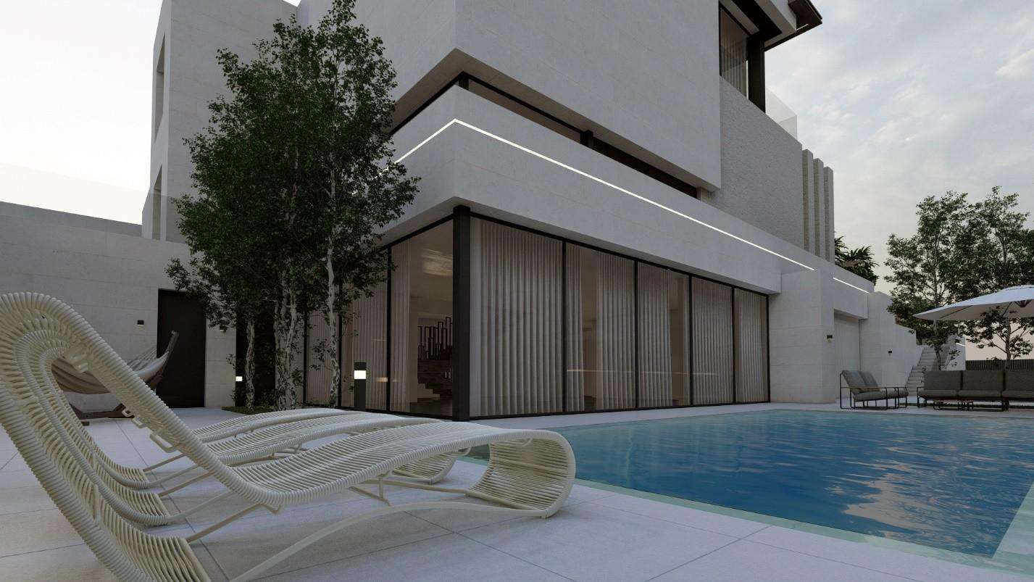
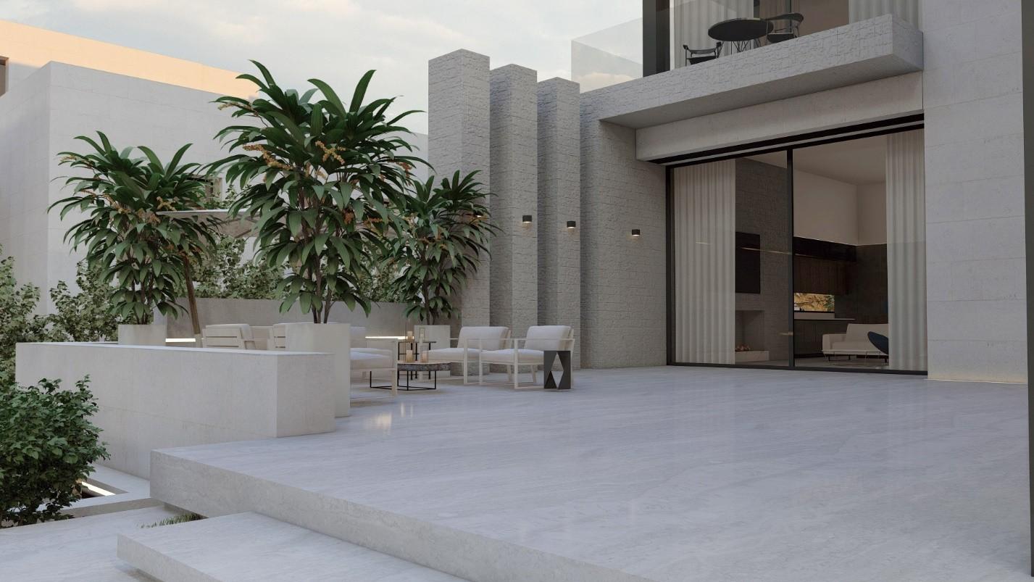
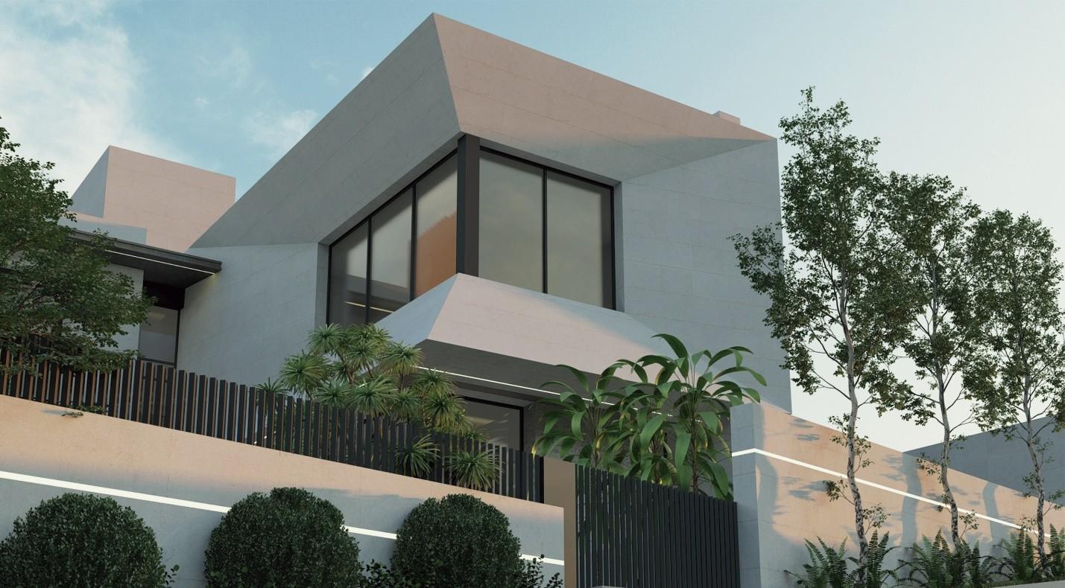
- The external façades are clad in first-grade Ma’an stone, free from cracks and defects, with a stated size of 50 cm, in accordance with the approved design.
- The design also includes first-grade Ma’an stone for decorative features.
- Ready-mix concrete is supplied by Manaseer in accordance with the structural drawings and is to be ordered from Manaseer.
- Aluminium works and shutters are supplied by Al-Asbah, Annab or an equivalent company. The custom aluminium sections feature high-quality double glazing (6-12-6 mm), and the insulated aluminium shutters are electrically operated.
- High-quality waterproofing is applied to the external walls.
- Thermal insulation comprises 5 cm of polyethylene foam for the external walls and 15 cm of foam concrete for the roofs.
- All external boundary walls are clad internally in first-grade Ma’an stone, to a height of at least 1.5 m.
- External boundary gates are made from high-quality steel tubing, in accordance with the approved design.
Finishes and Flooring
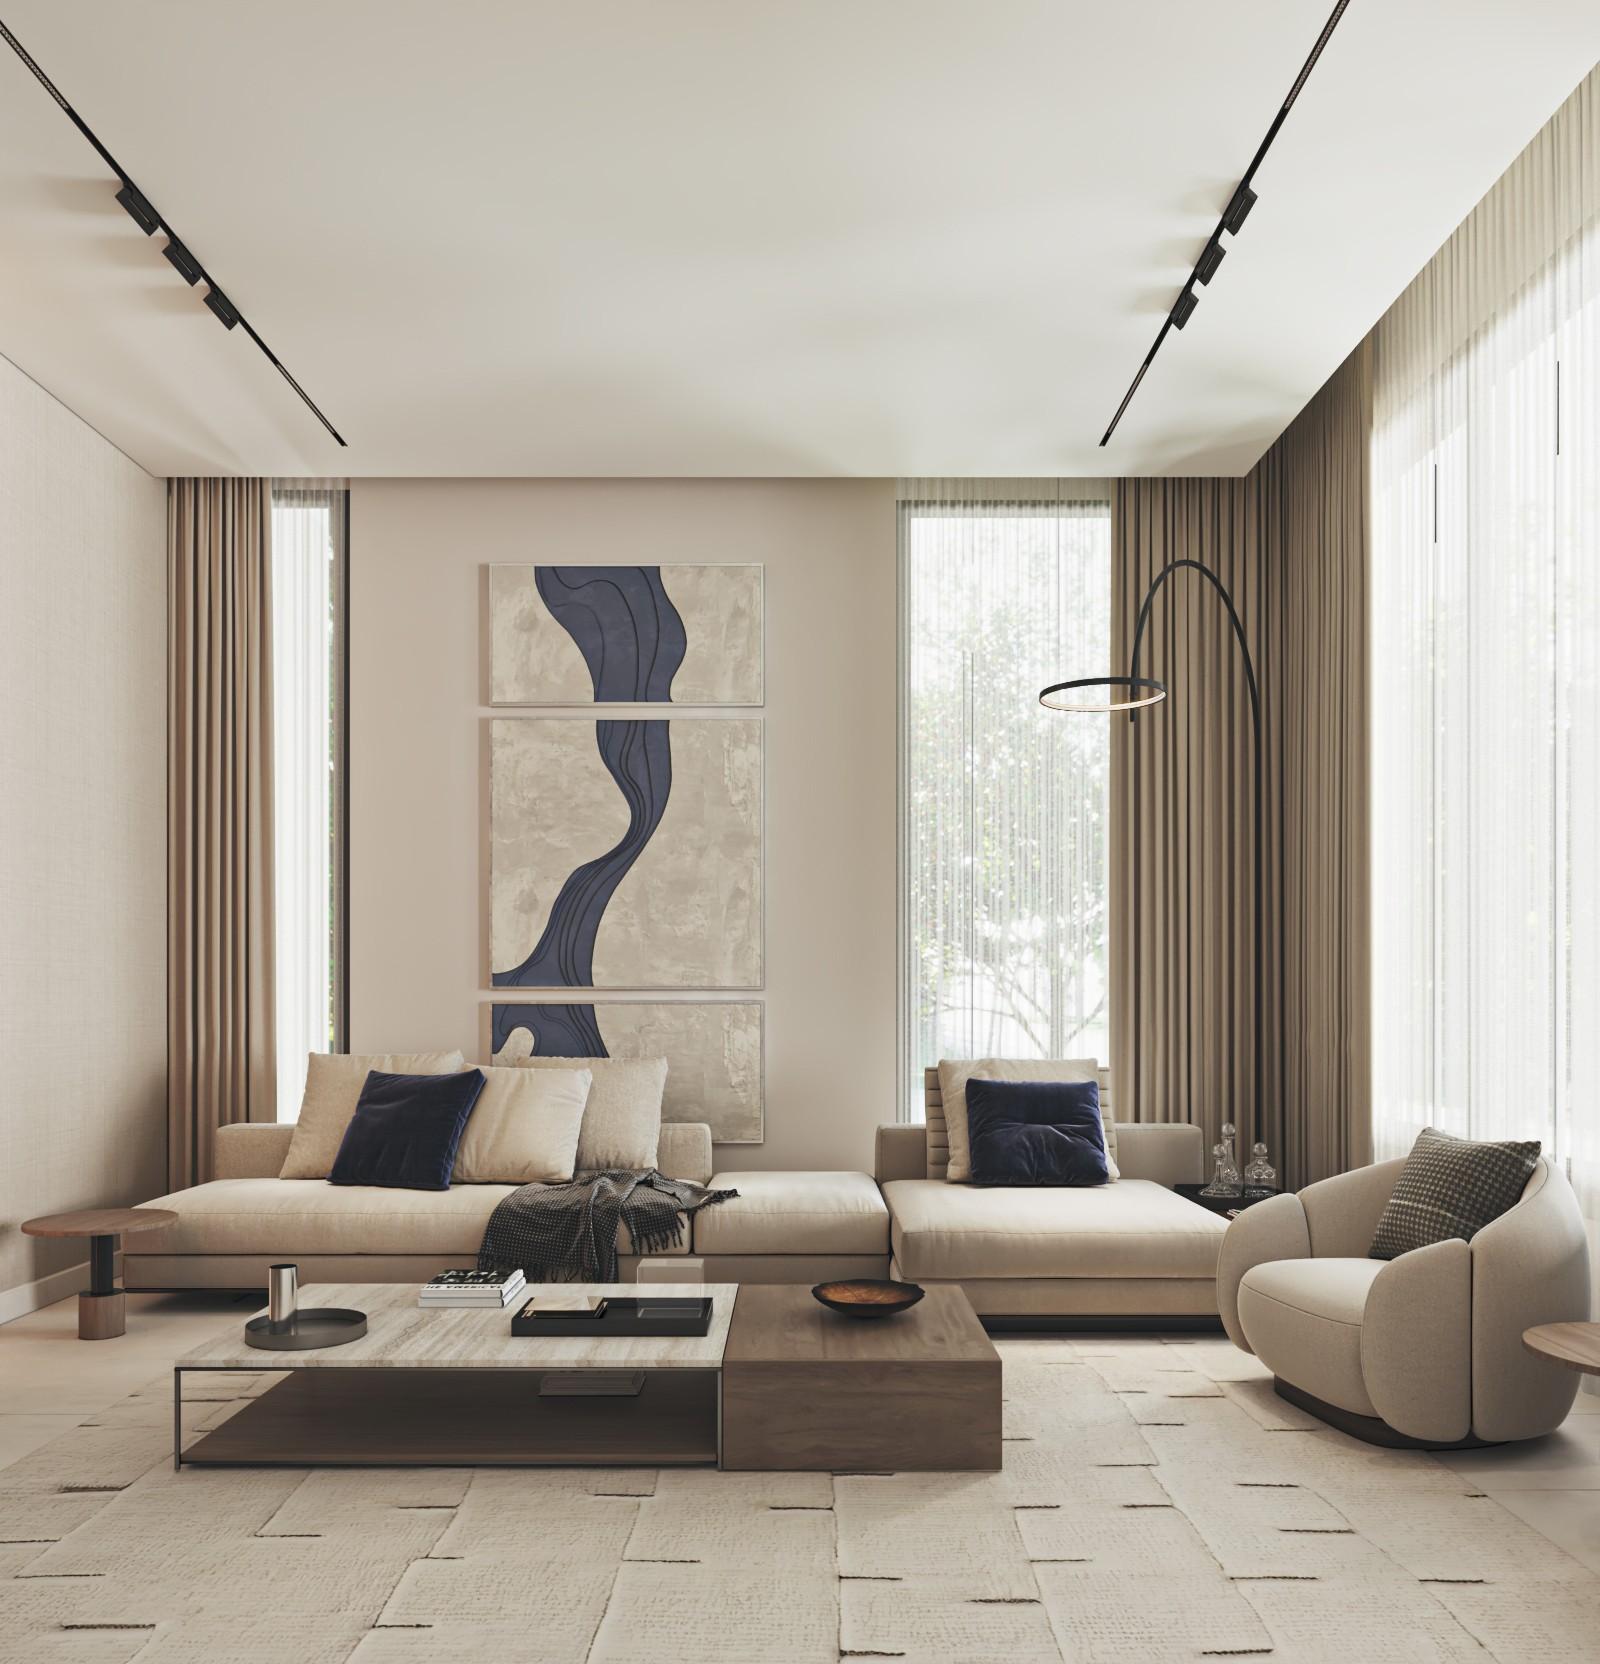
- Italian marble is specified for the ground floor, at an approximate rate of JOD 40 per m².
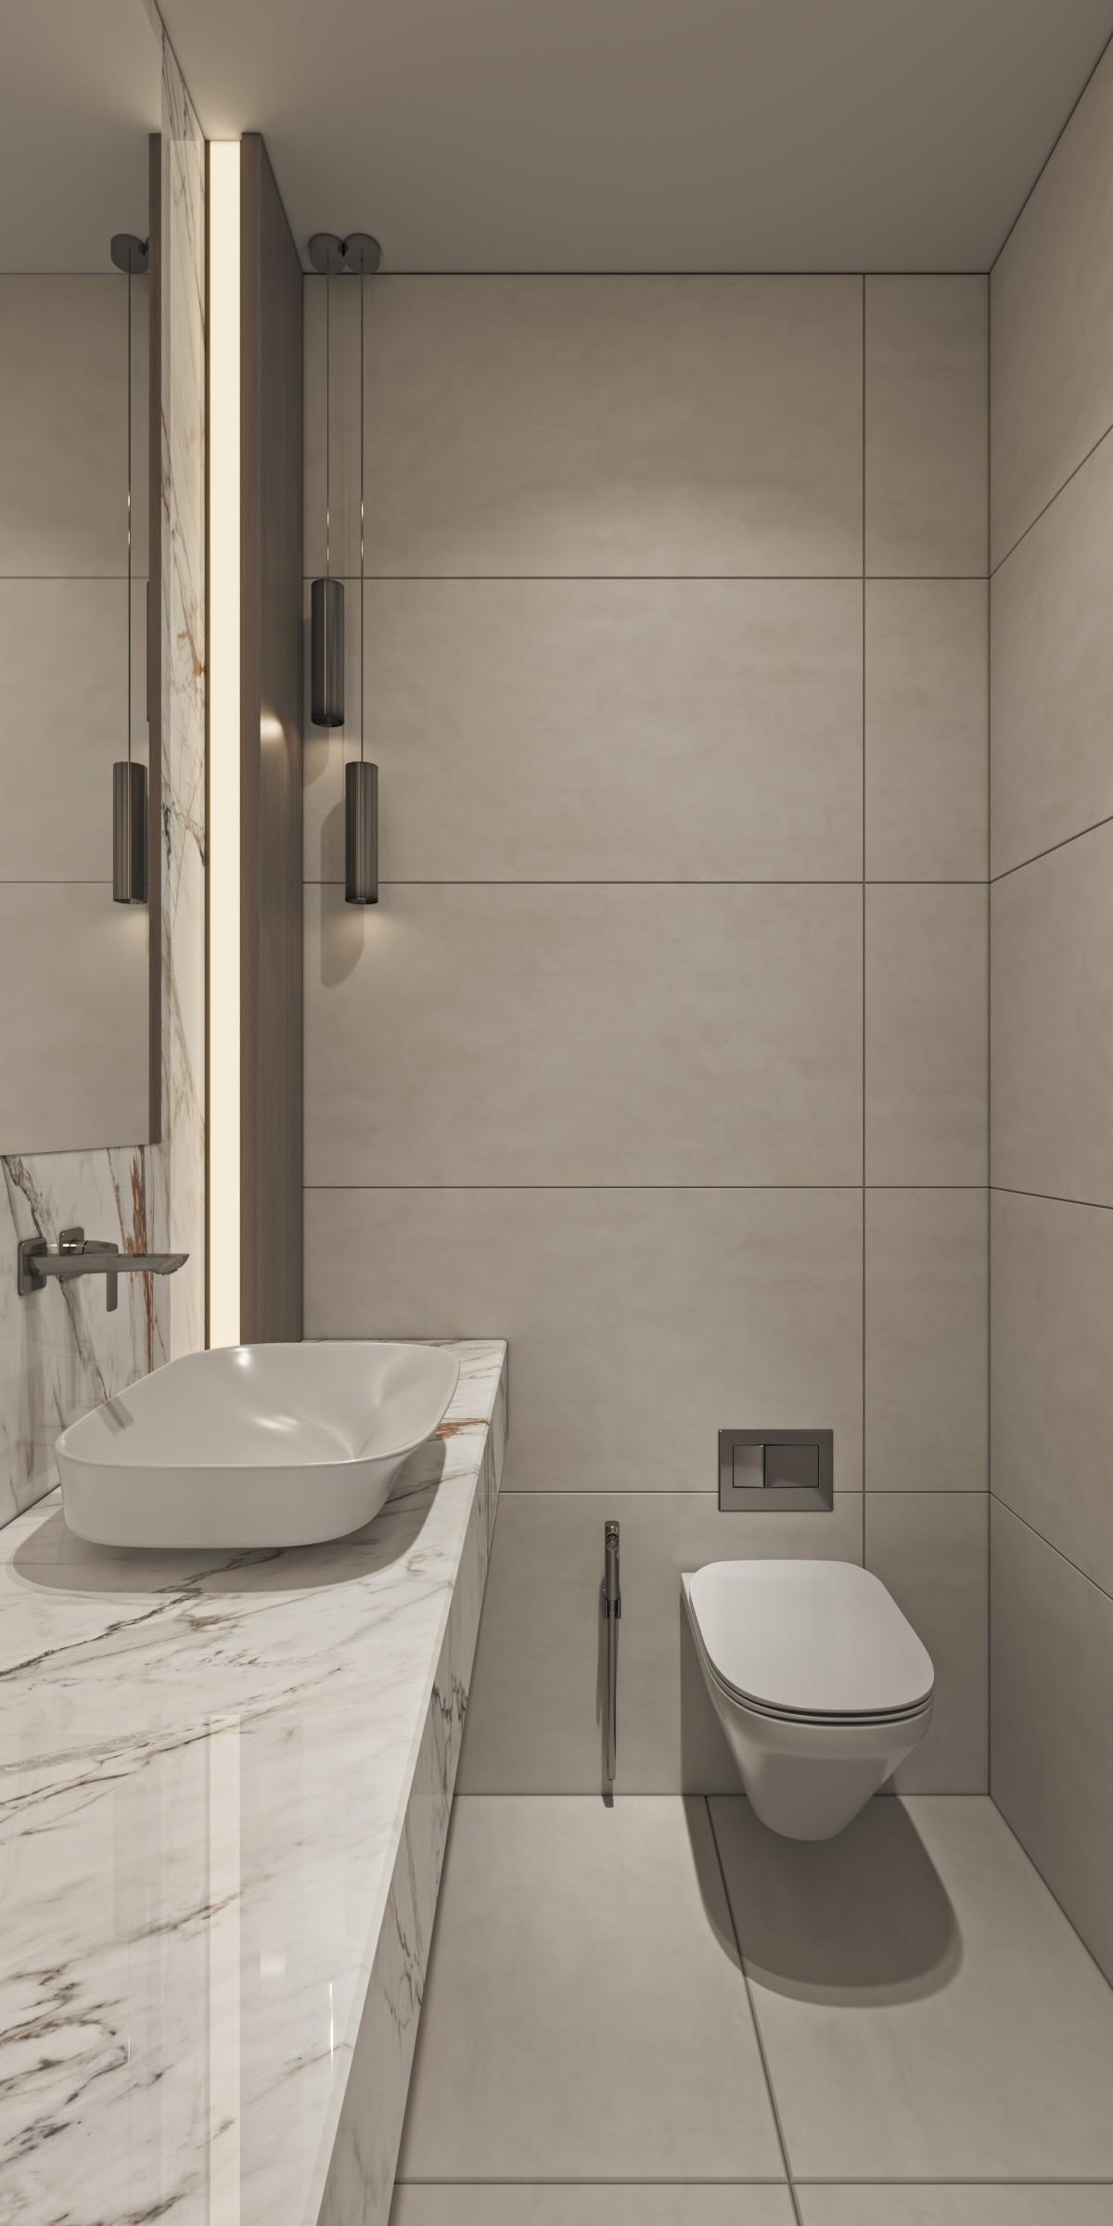
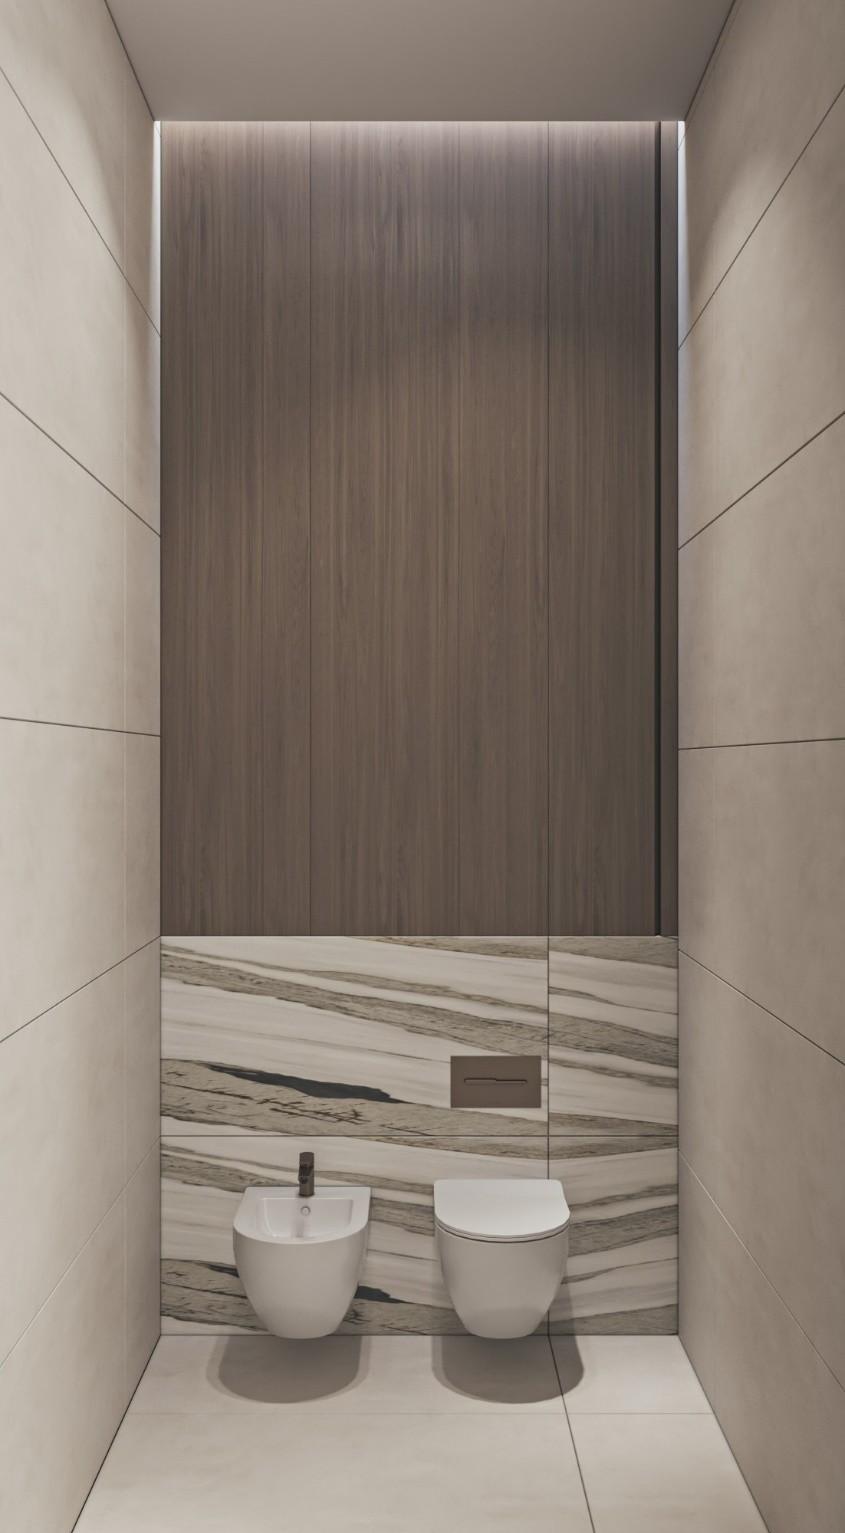
- Spanish porcelain tiles are specified for all floors and bathrooms.
- The company provides porcelain tiles for internal and external floors and bathroom walls, in accordance with the approved design.
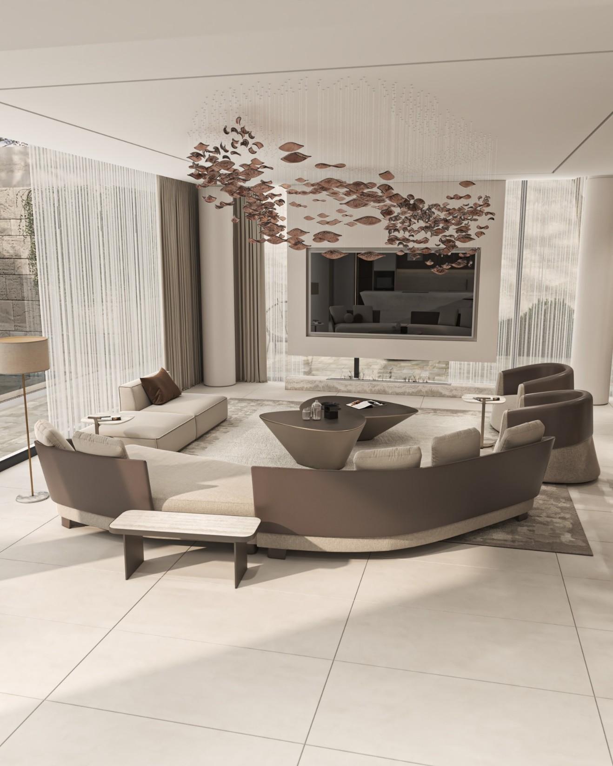
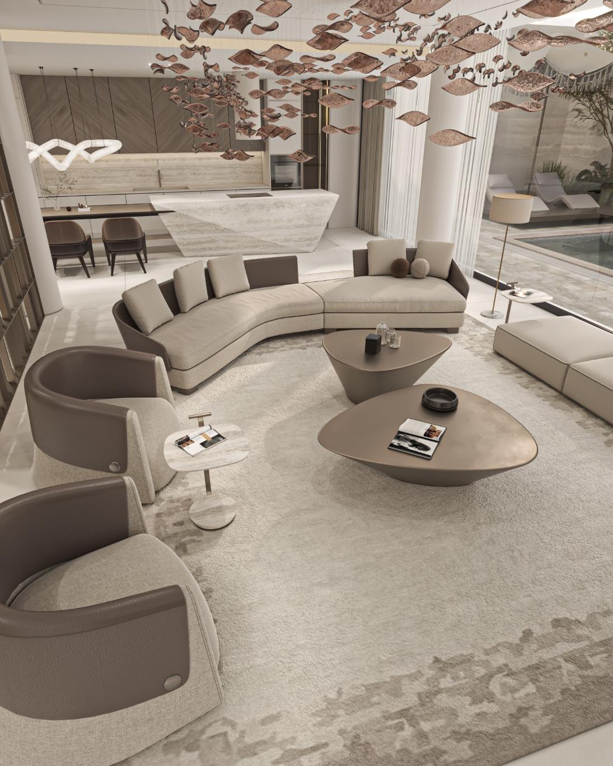
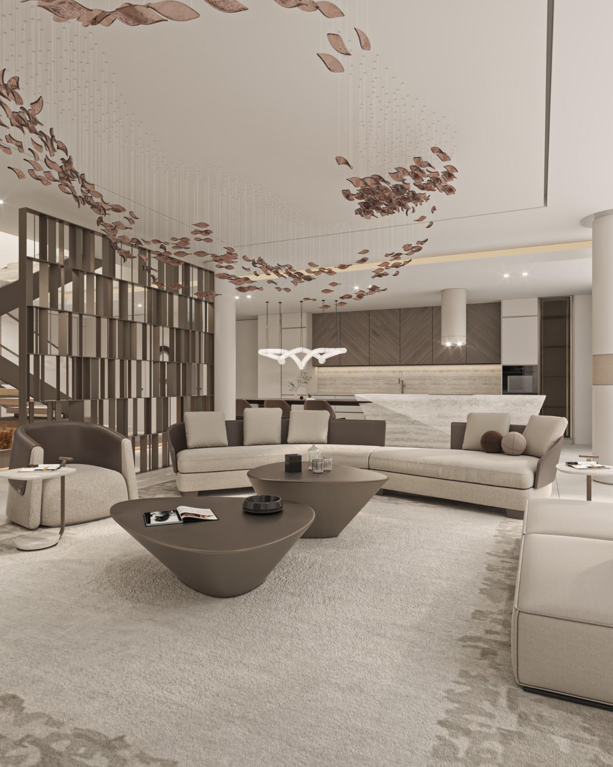
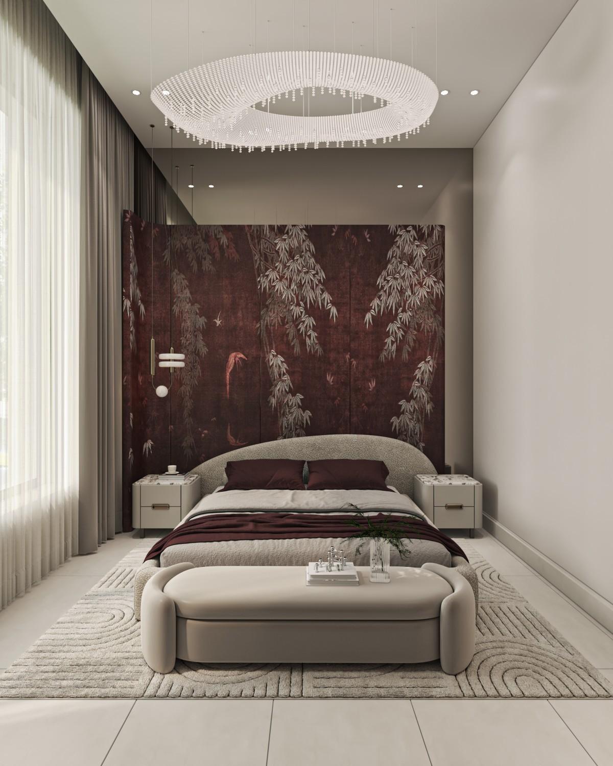
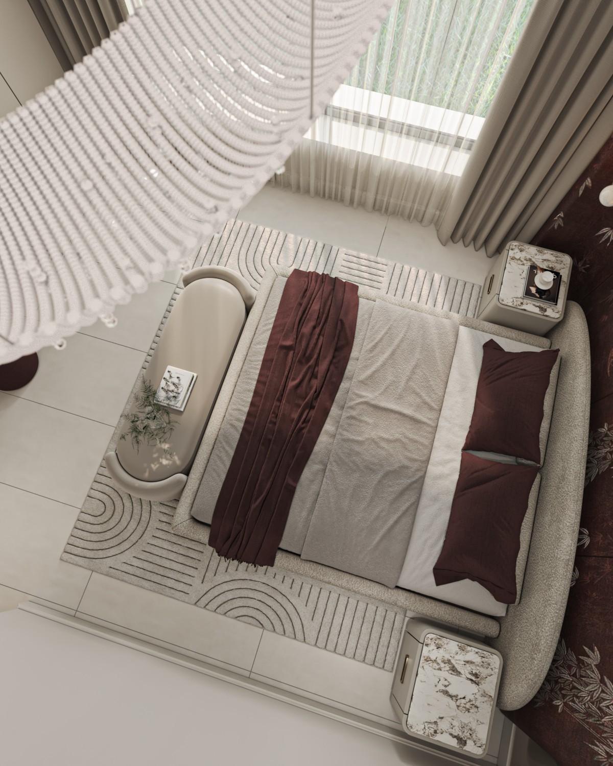
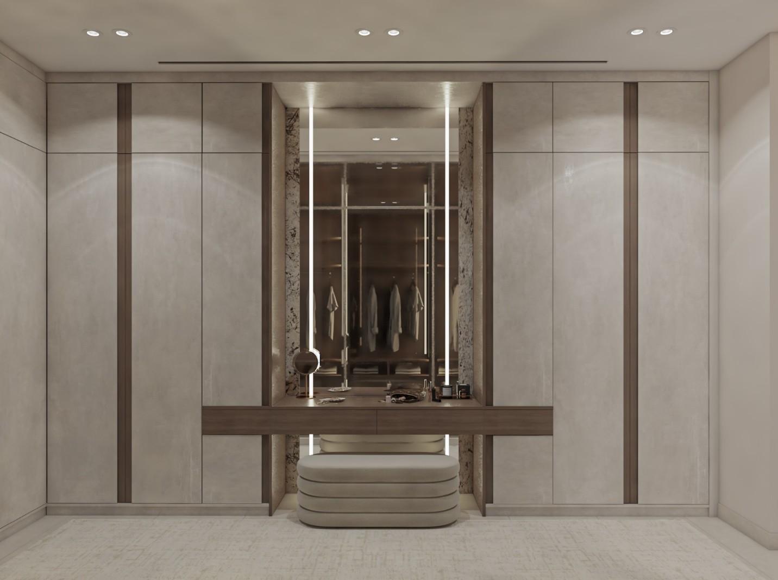
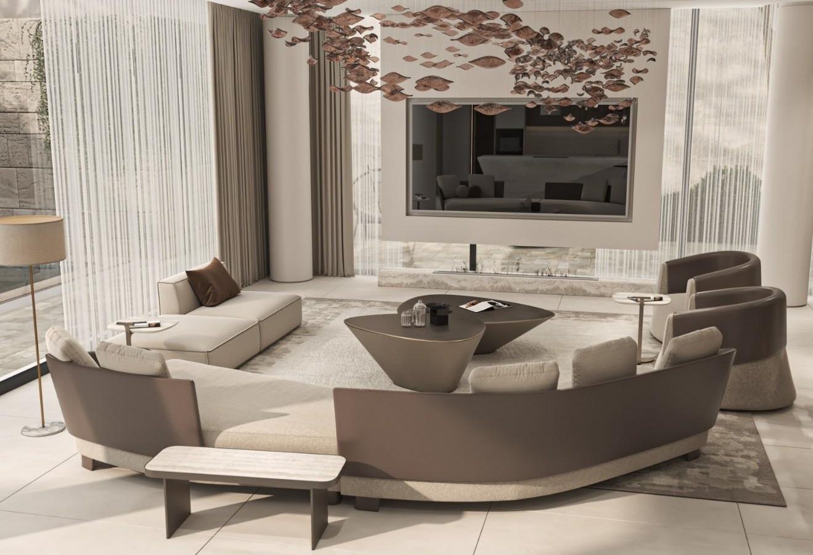
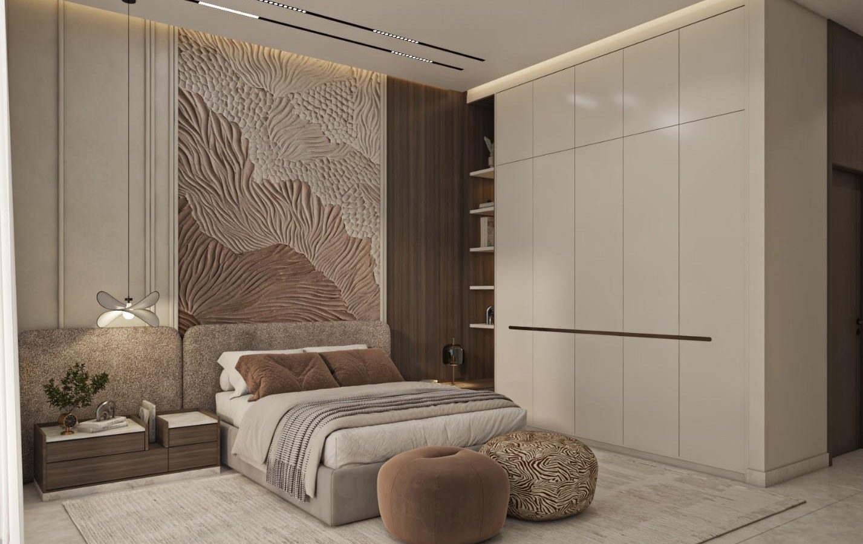
- Gypsum board ceilings are provided throughout all floors, in accordance with the approved design.
- Ceiling heights are approximately 4 m on the ground floor and 3.50 m in the basement and on the first floor.
Doors and Interior Fittings
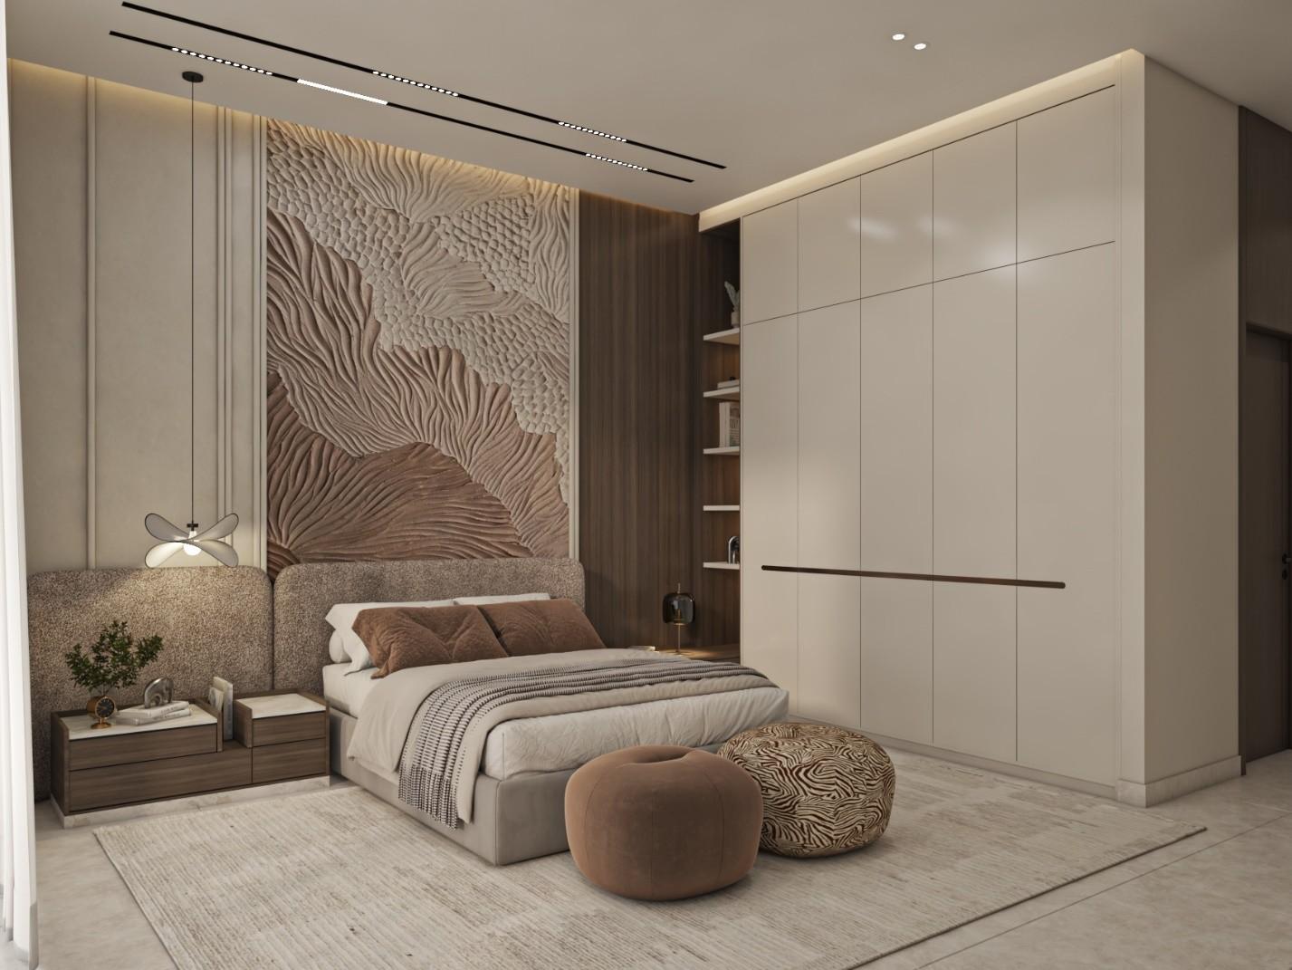
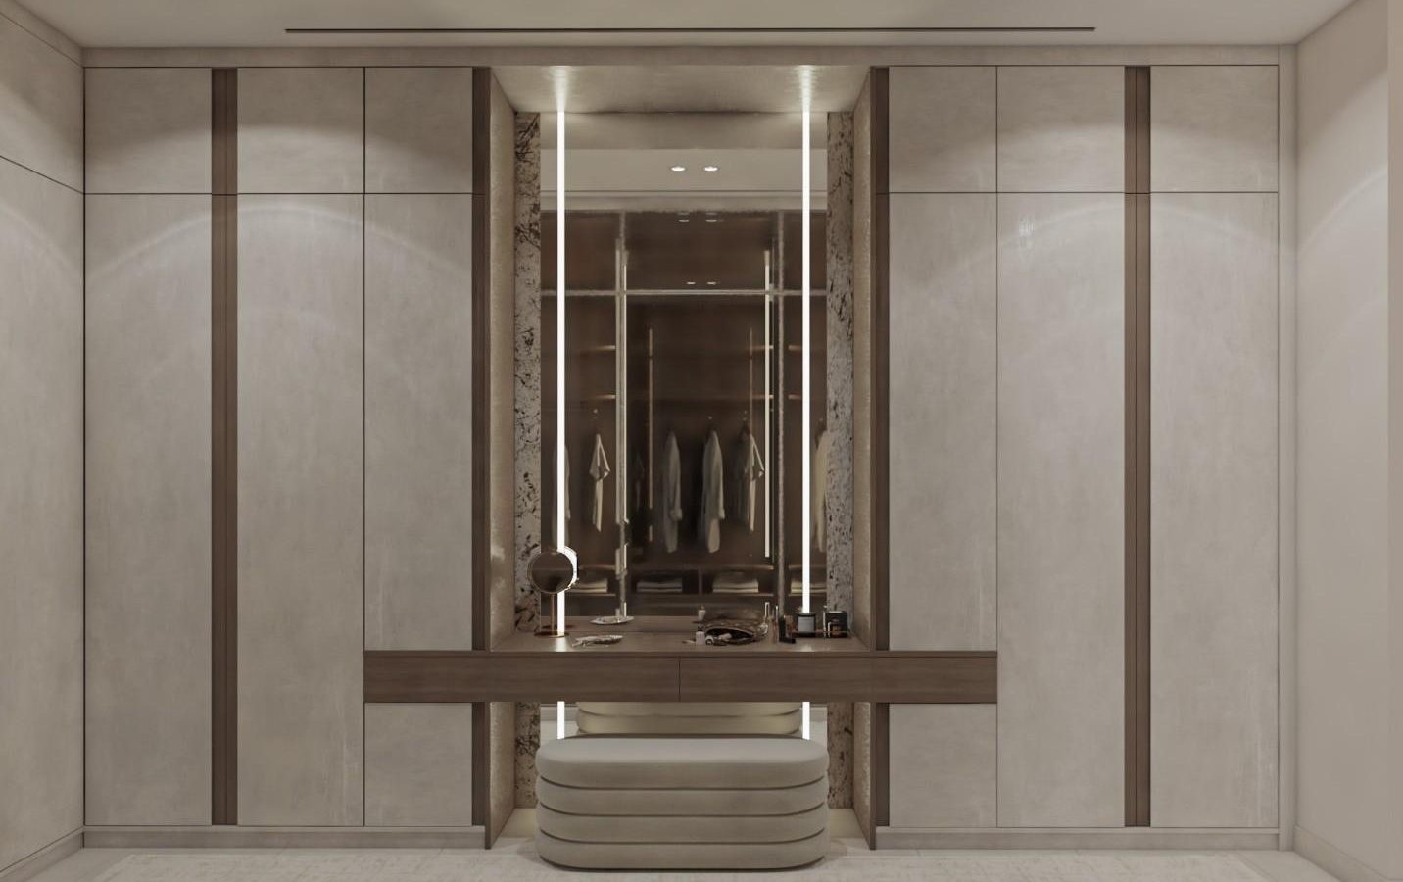
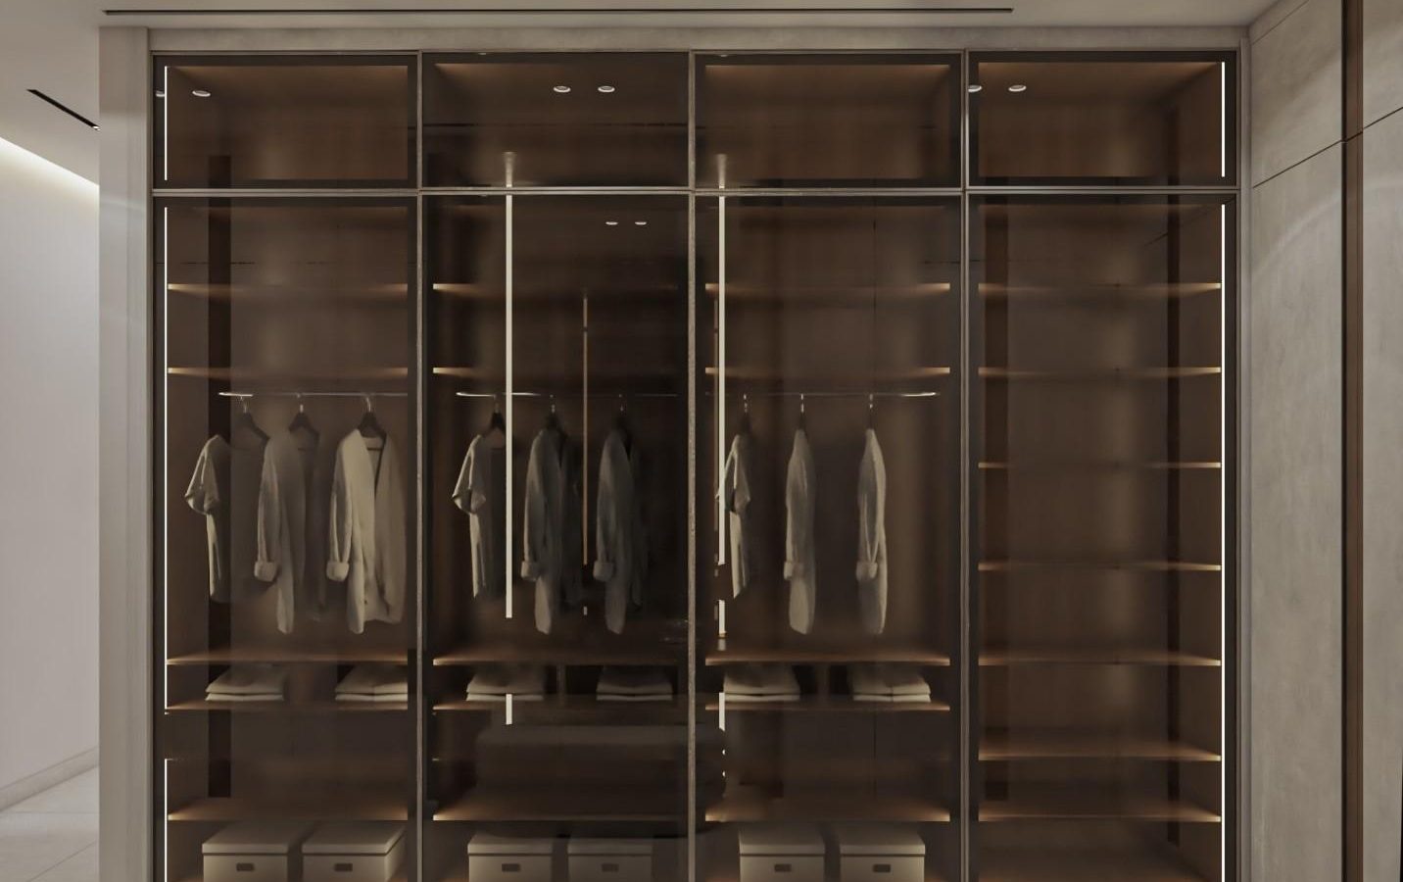
- Twenty-one high-specification, first-grade oak doors are provided, with all first-grade accessories and fittings.
- A main villa security door is provided in accordance with the approved design.
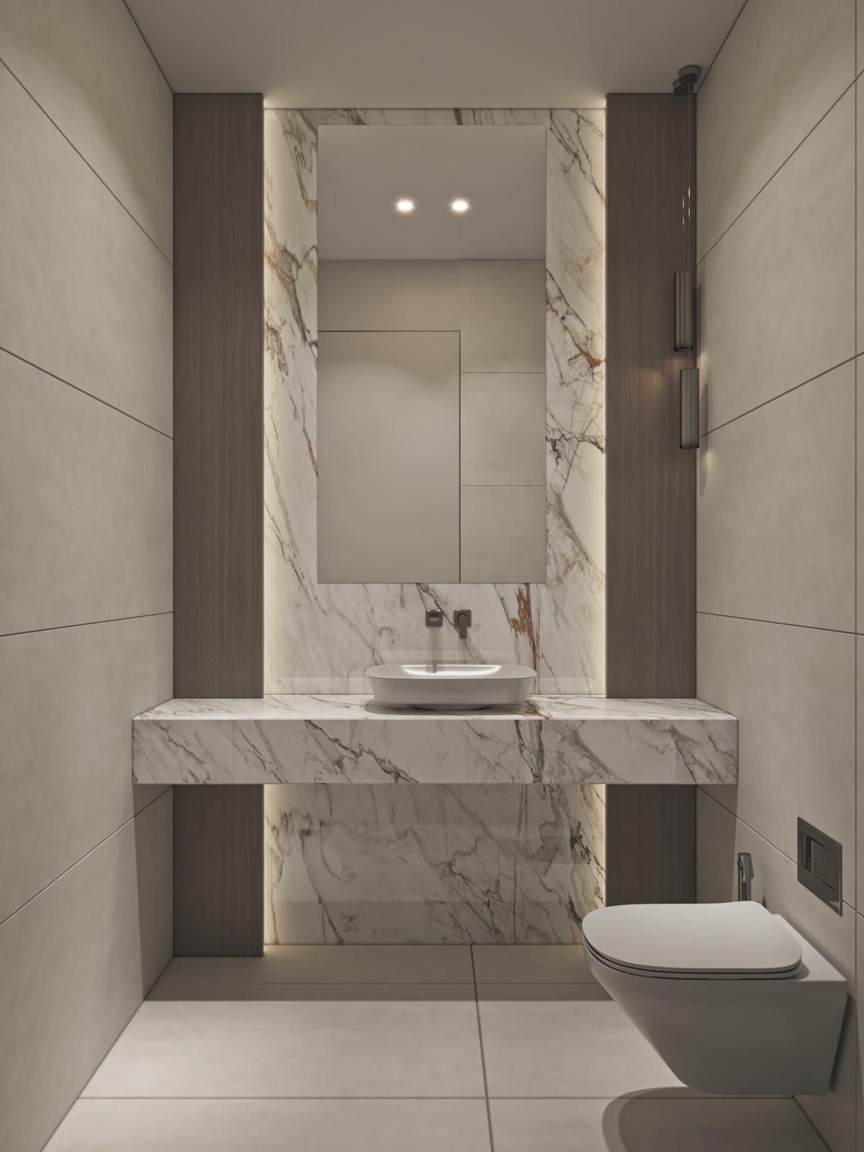
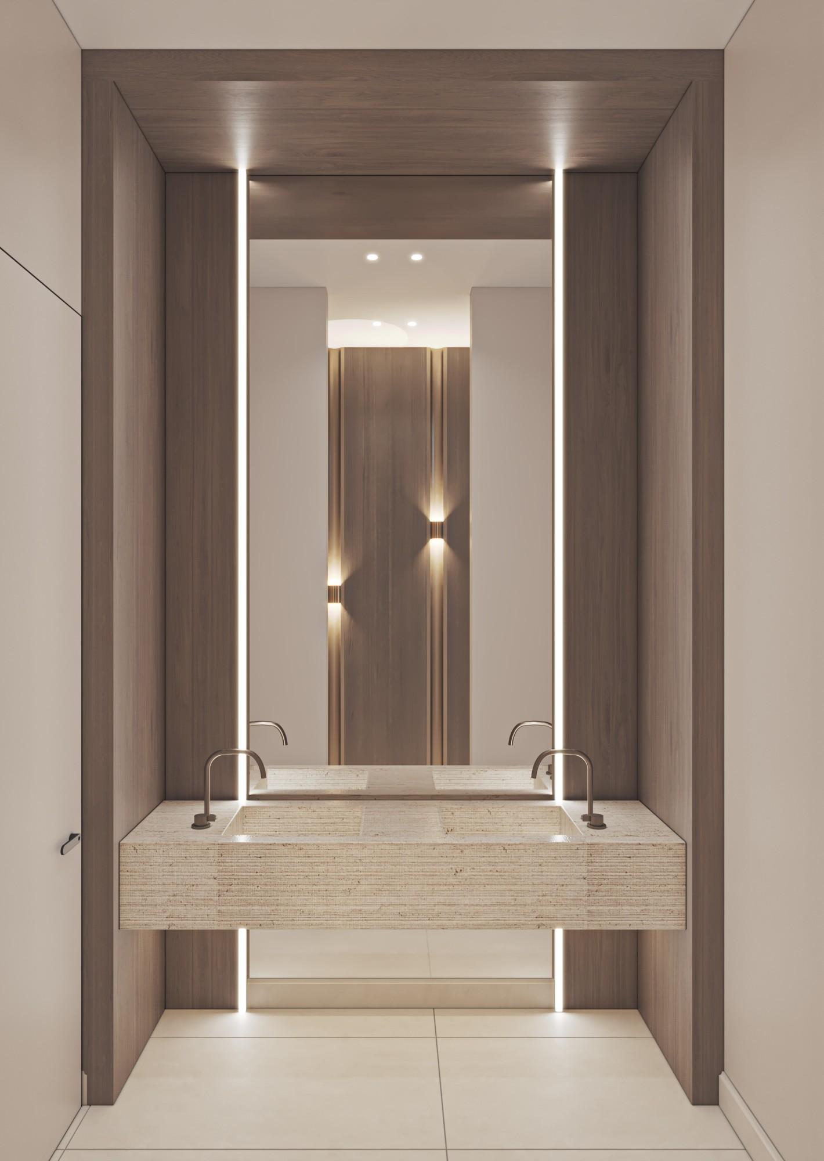
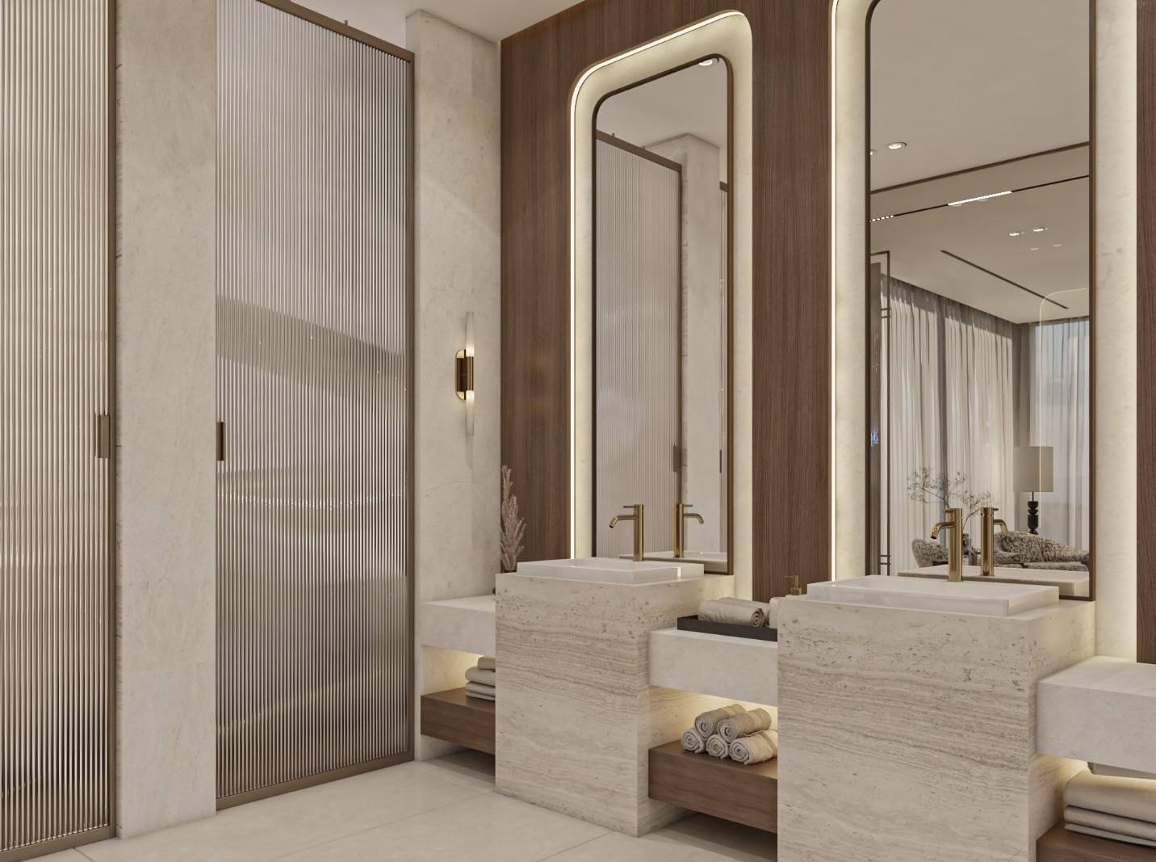
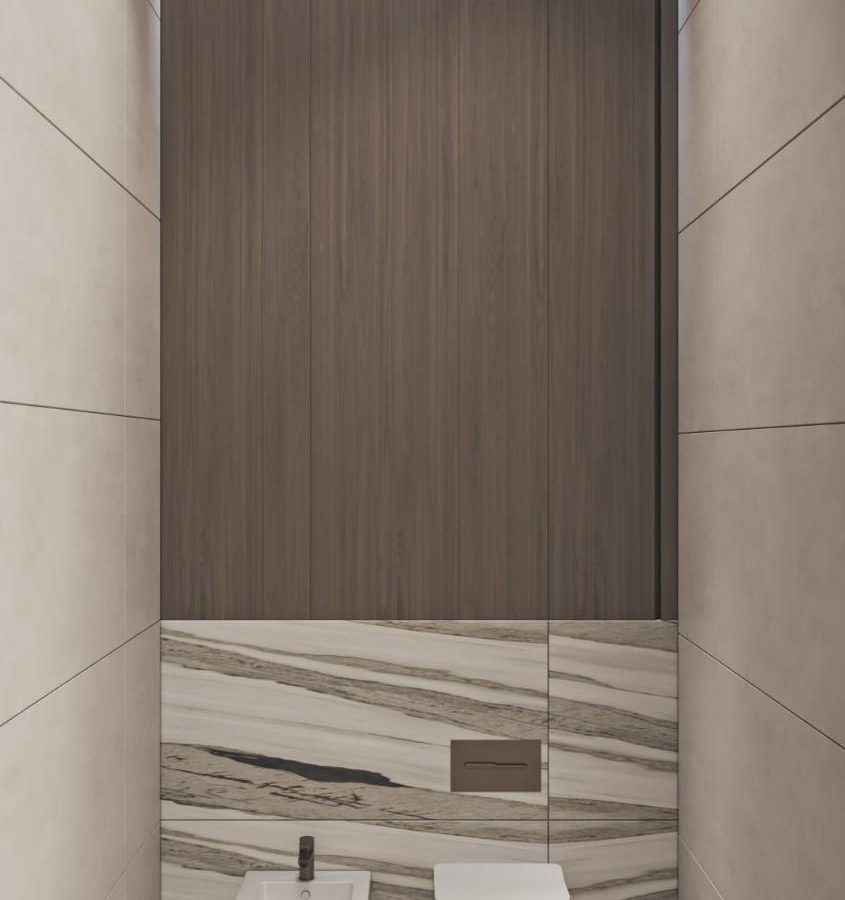
- Luxury bathroom suites by Kohler, supplied through its official dealer, The Signature.
- All mixers are by Kohler, supplied through its official dealer, The Signature.
- Italian elevator.
- Stair railing and a suspended mirror in laminated tempered glass.
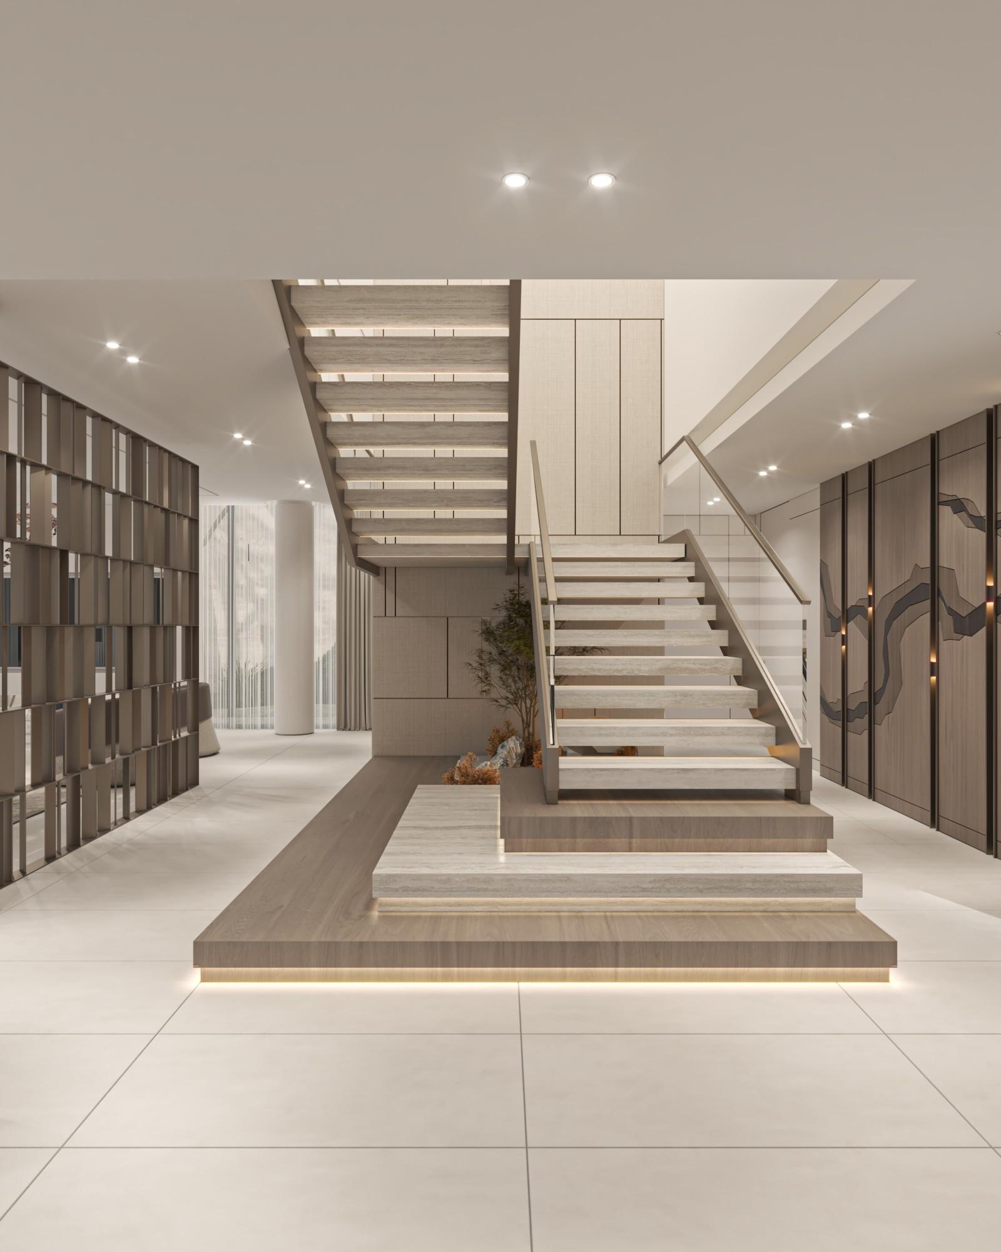
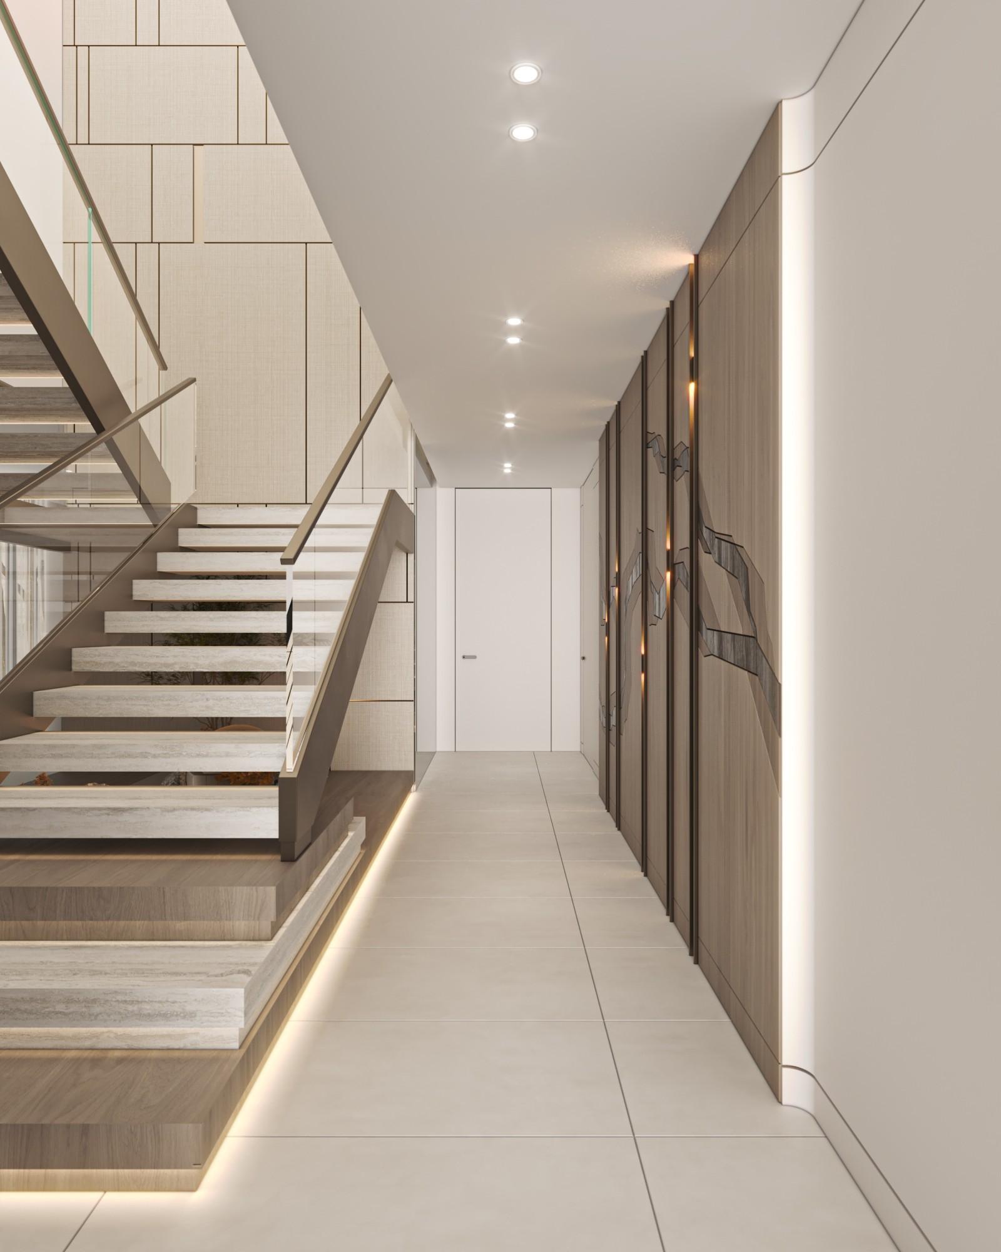
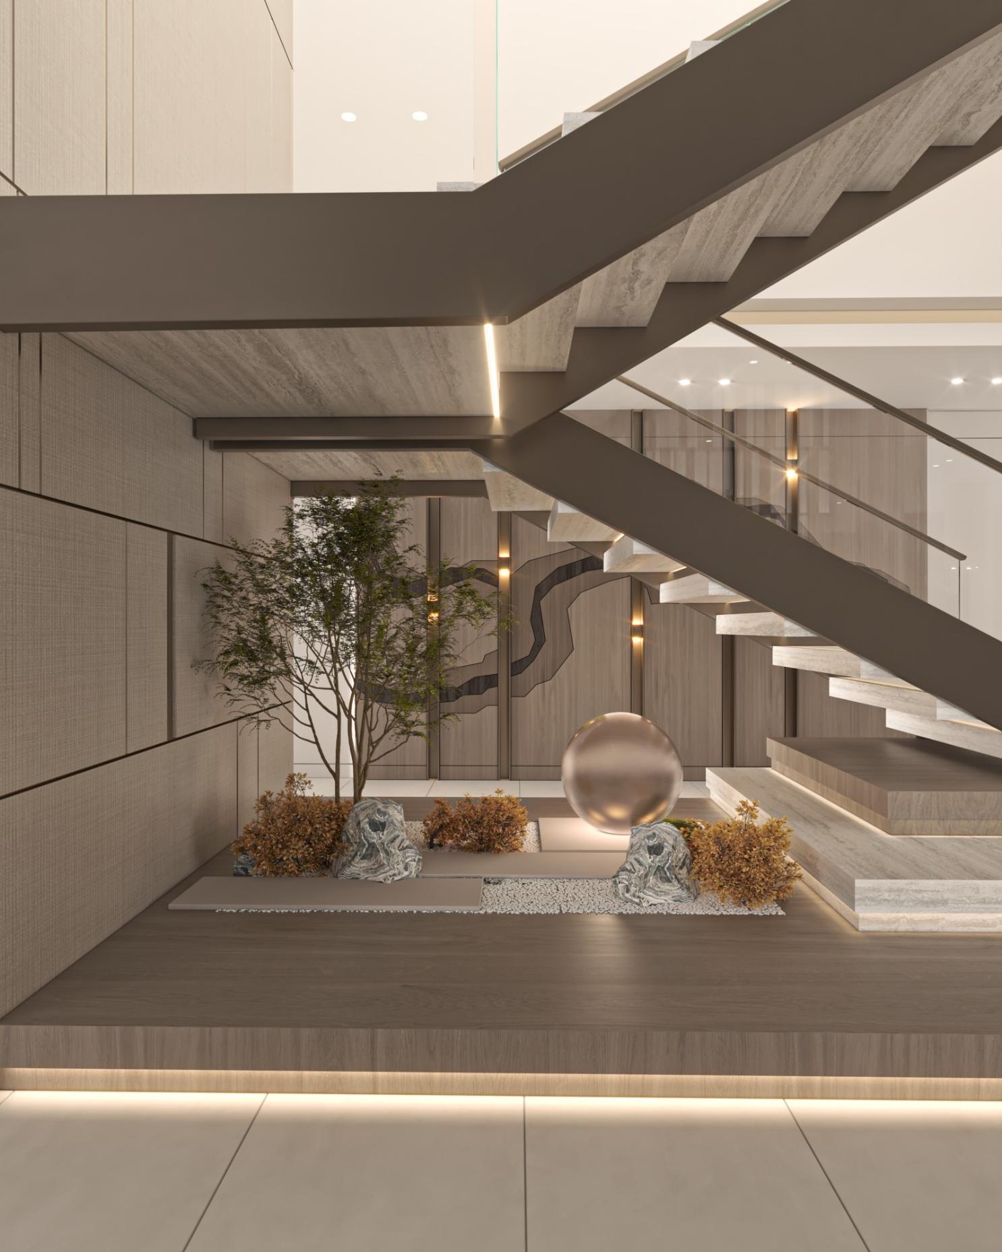
- The main staircase is designed as a decorative feature, in accordance with the approved design.
Electrical, Mechanical and Technology Systems
- All electrical and mechanical works are carried out in accordance with the approved, attached drawings.
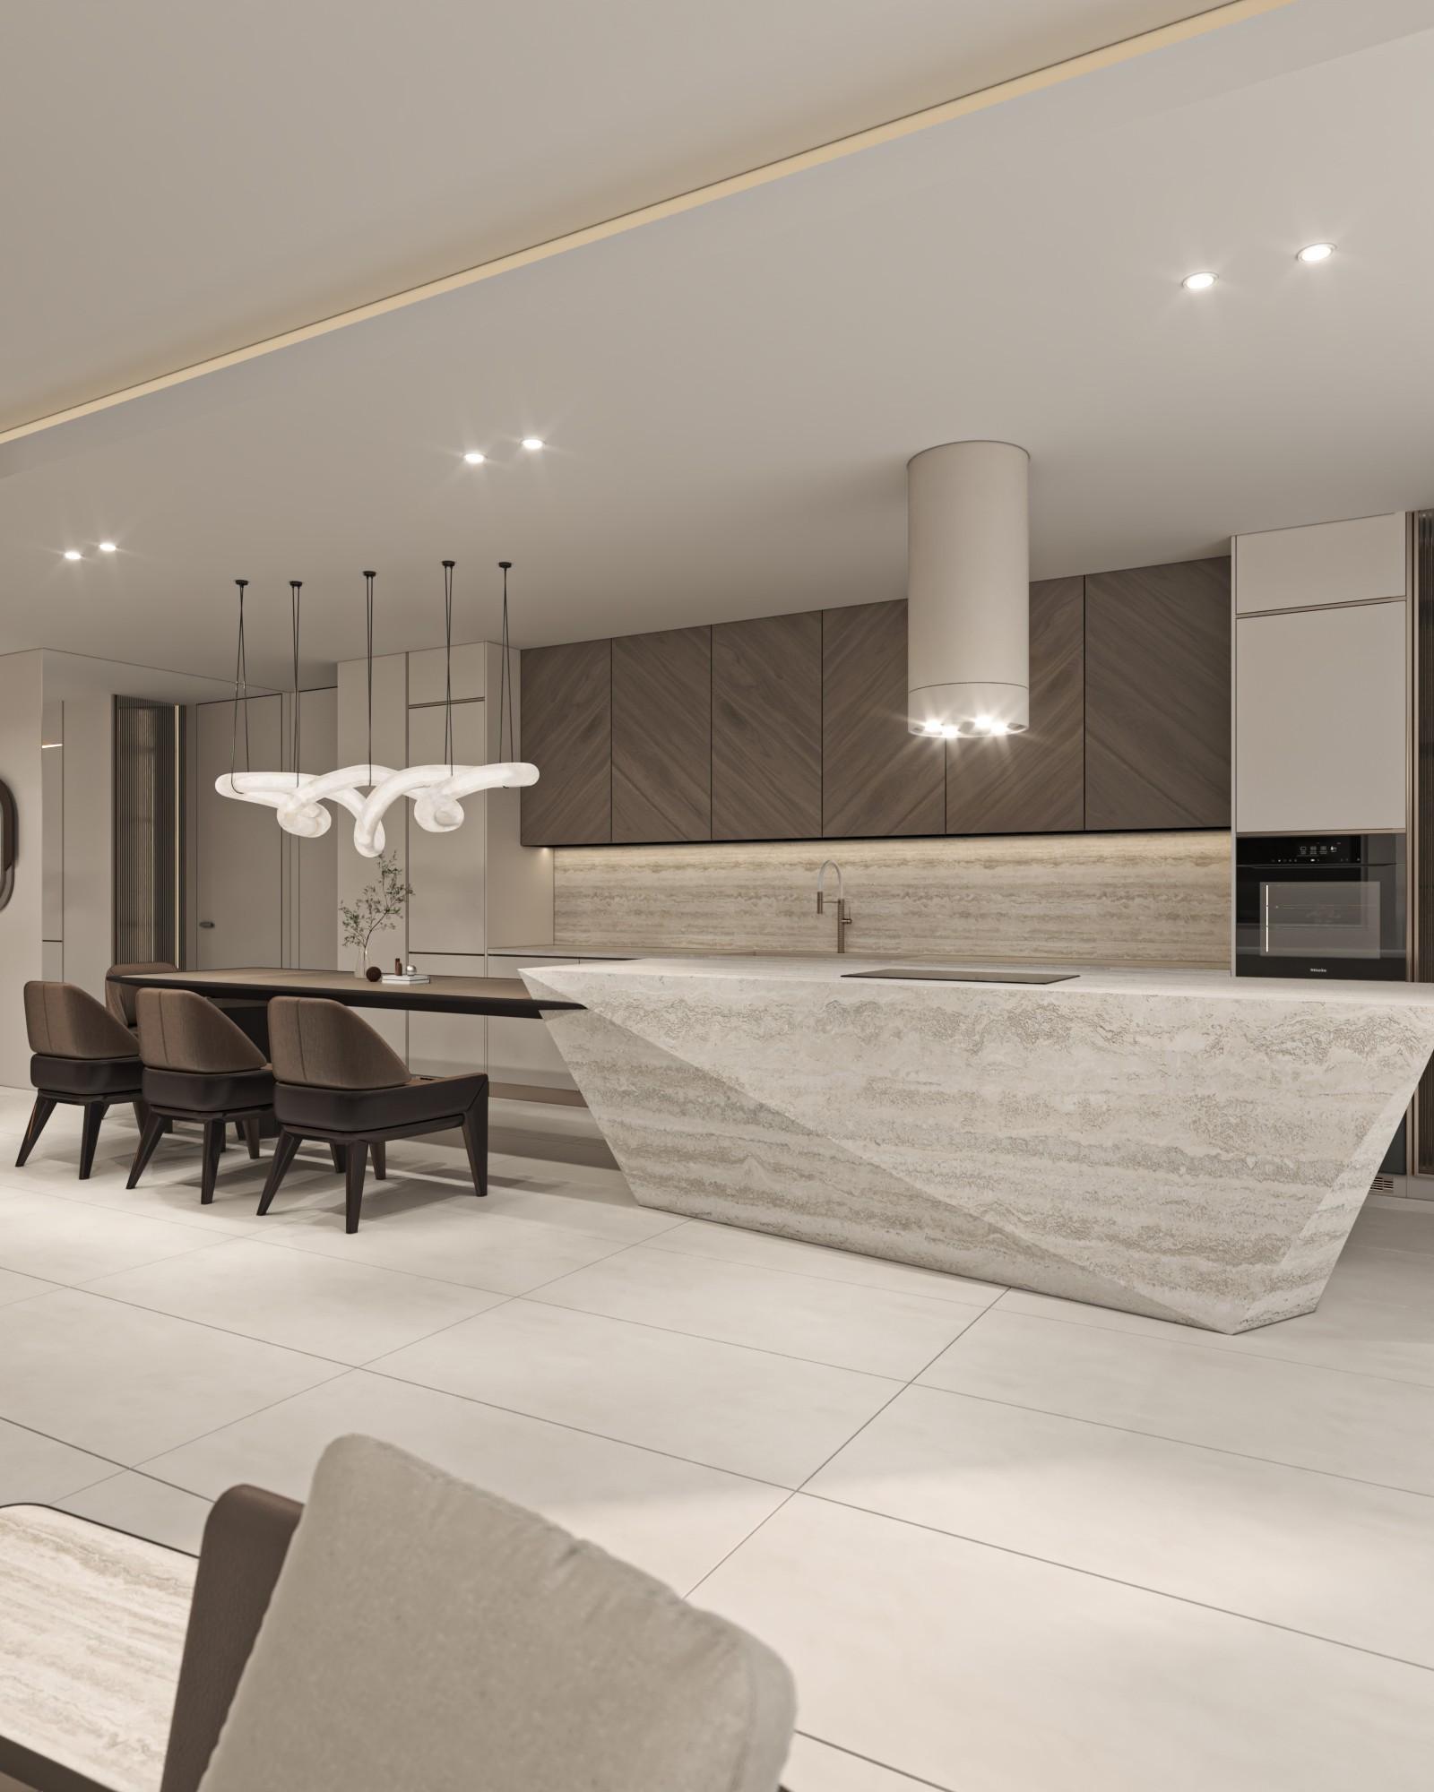
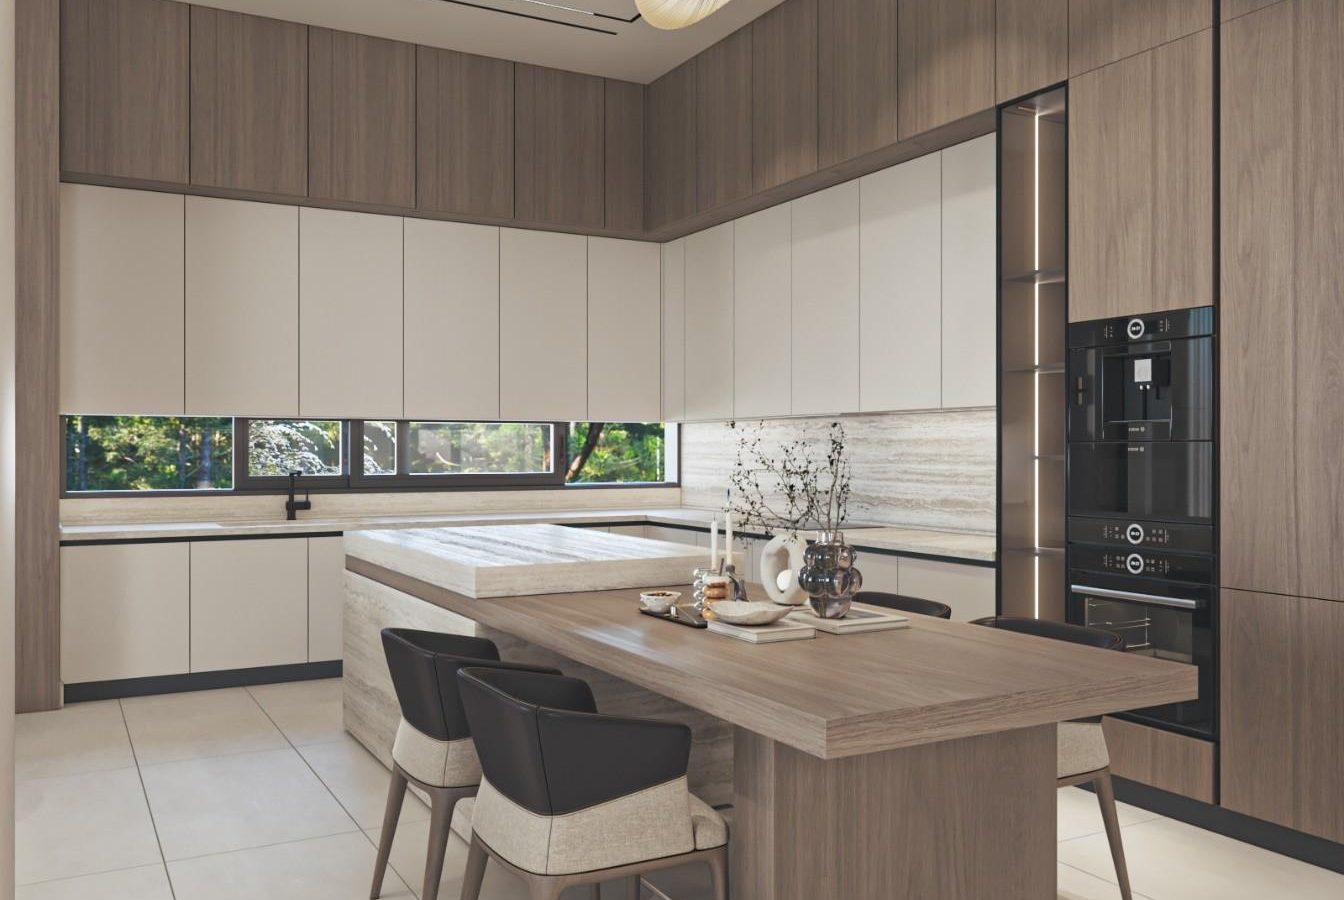
- All electrical and mechanical provisions for the kitchen are installed in accordance with the drawings.
- Electrical panels by ABB or an equivalent brand.
- Electrical outlets by Legrand, in white or ivory, or an equivalent brand.
- Provision for two electric vehicle chargers.
- Fibre-optic internet provision.
- Video intercom.
- Smart Home Automation (Full Automation System) throughout the villa, covering indoor and outdoor lighting and shutter doors, by Siemens and supplied through the official dealer Quatz.
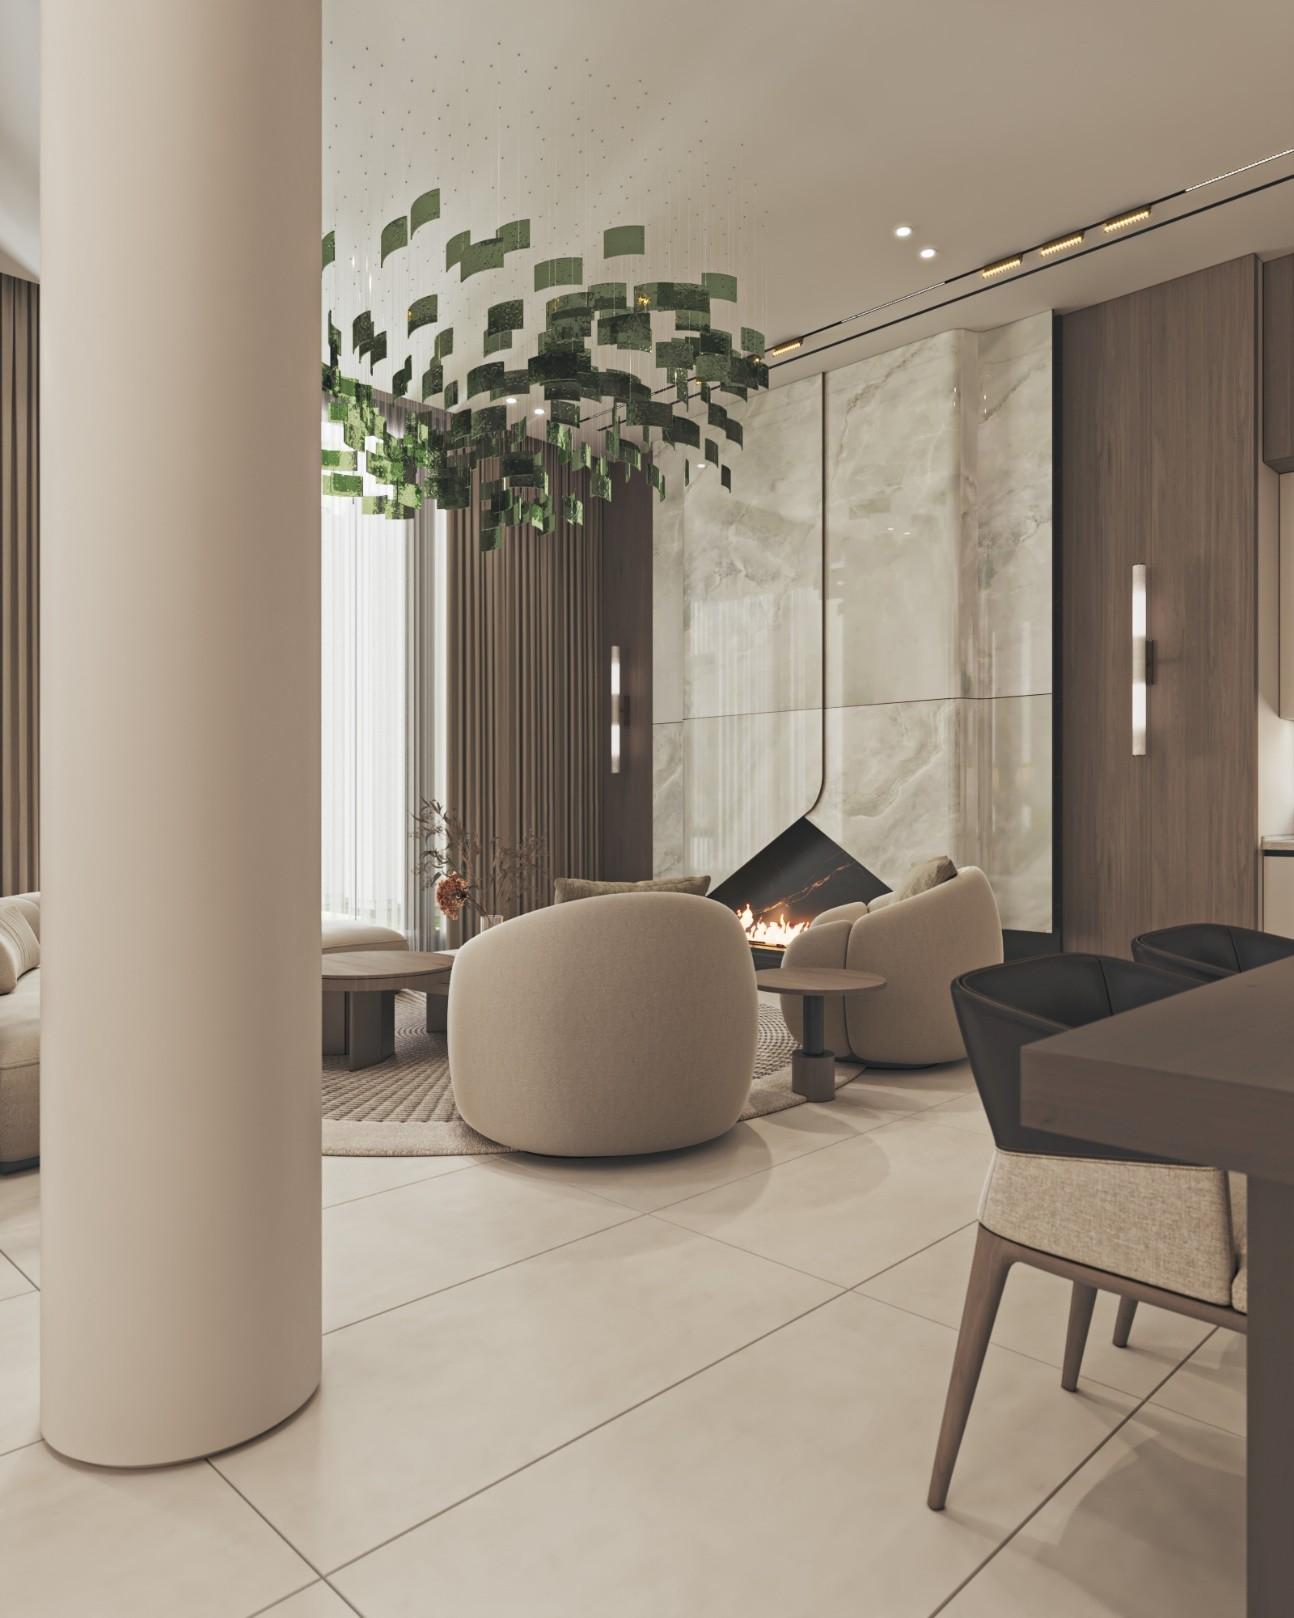
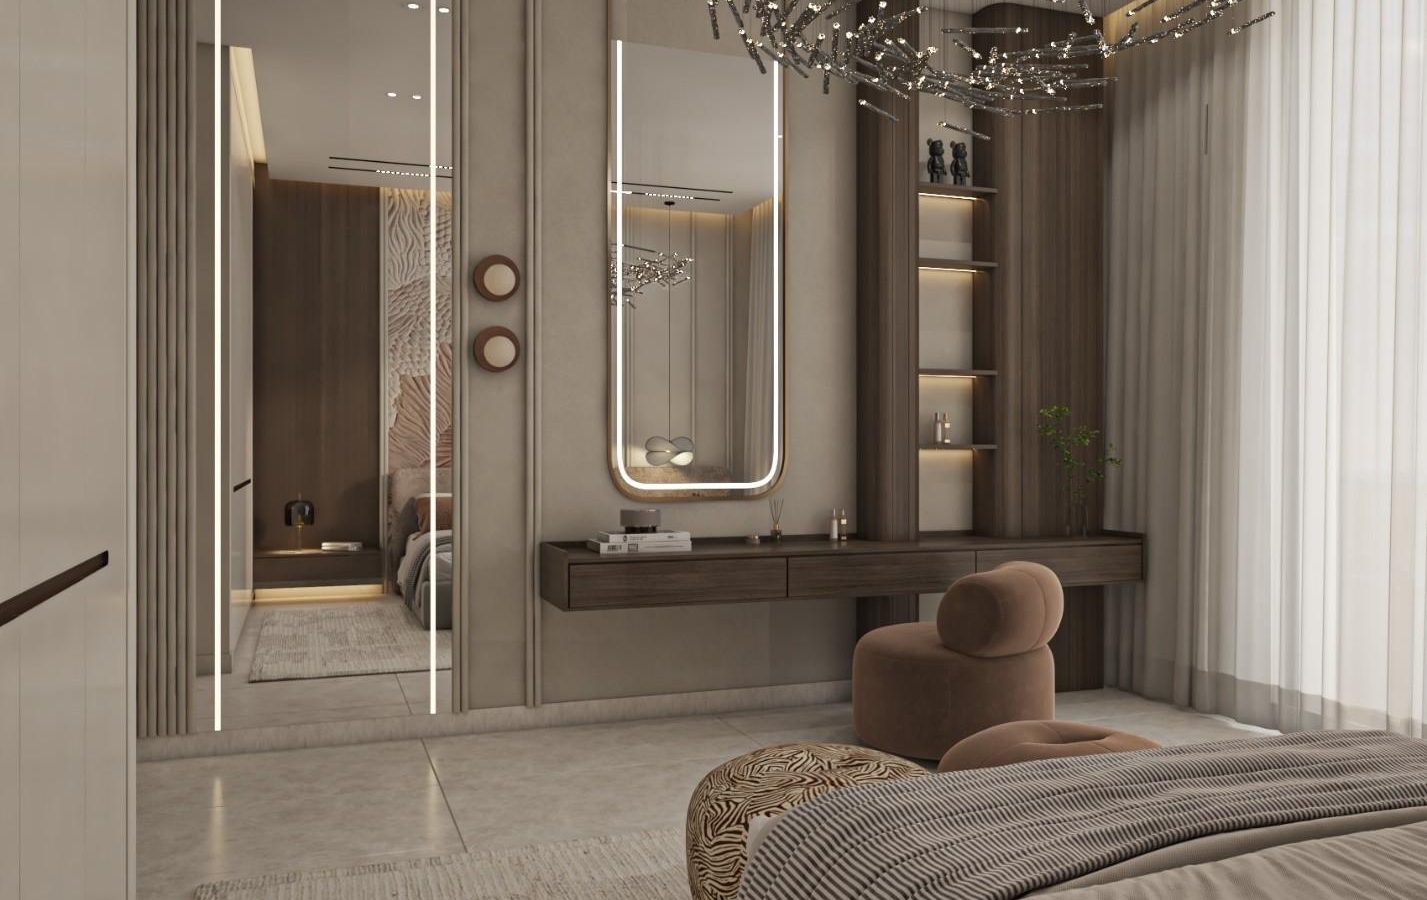
- Ceiling lighting includes high-quality Trim-less Spotlights, concealed LED lighting and decorative Magnetic Lights.
Heating, Cooling and Gas
- Underfloor heating throughout the villa, operating on gas and supplied by Italian brand Emmeti through its official dealer, UPB – United Pioneering Business, with Room by Room controls.
- Emmeti boilers supplied through the approved dealer, UPB – United Pioneering Business.
- A gas system for the entire villa, including the kitchen and fireplaces, supplied by UNIGAZ.
- Central air conditioning throughout the villa by DAIKIN VRF IV, supplied through the official dealer ATG.
Water, Parking and Outdoor Features
- Water well with a capacity of 40 m³.
- Each villa has two indoor and two outdoor parking spaces.
- Swimming pool measuring at least 4 × 9 m, with an Overflow Pool system.
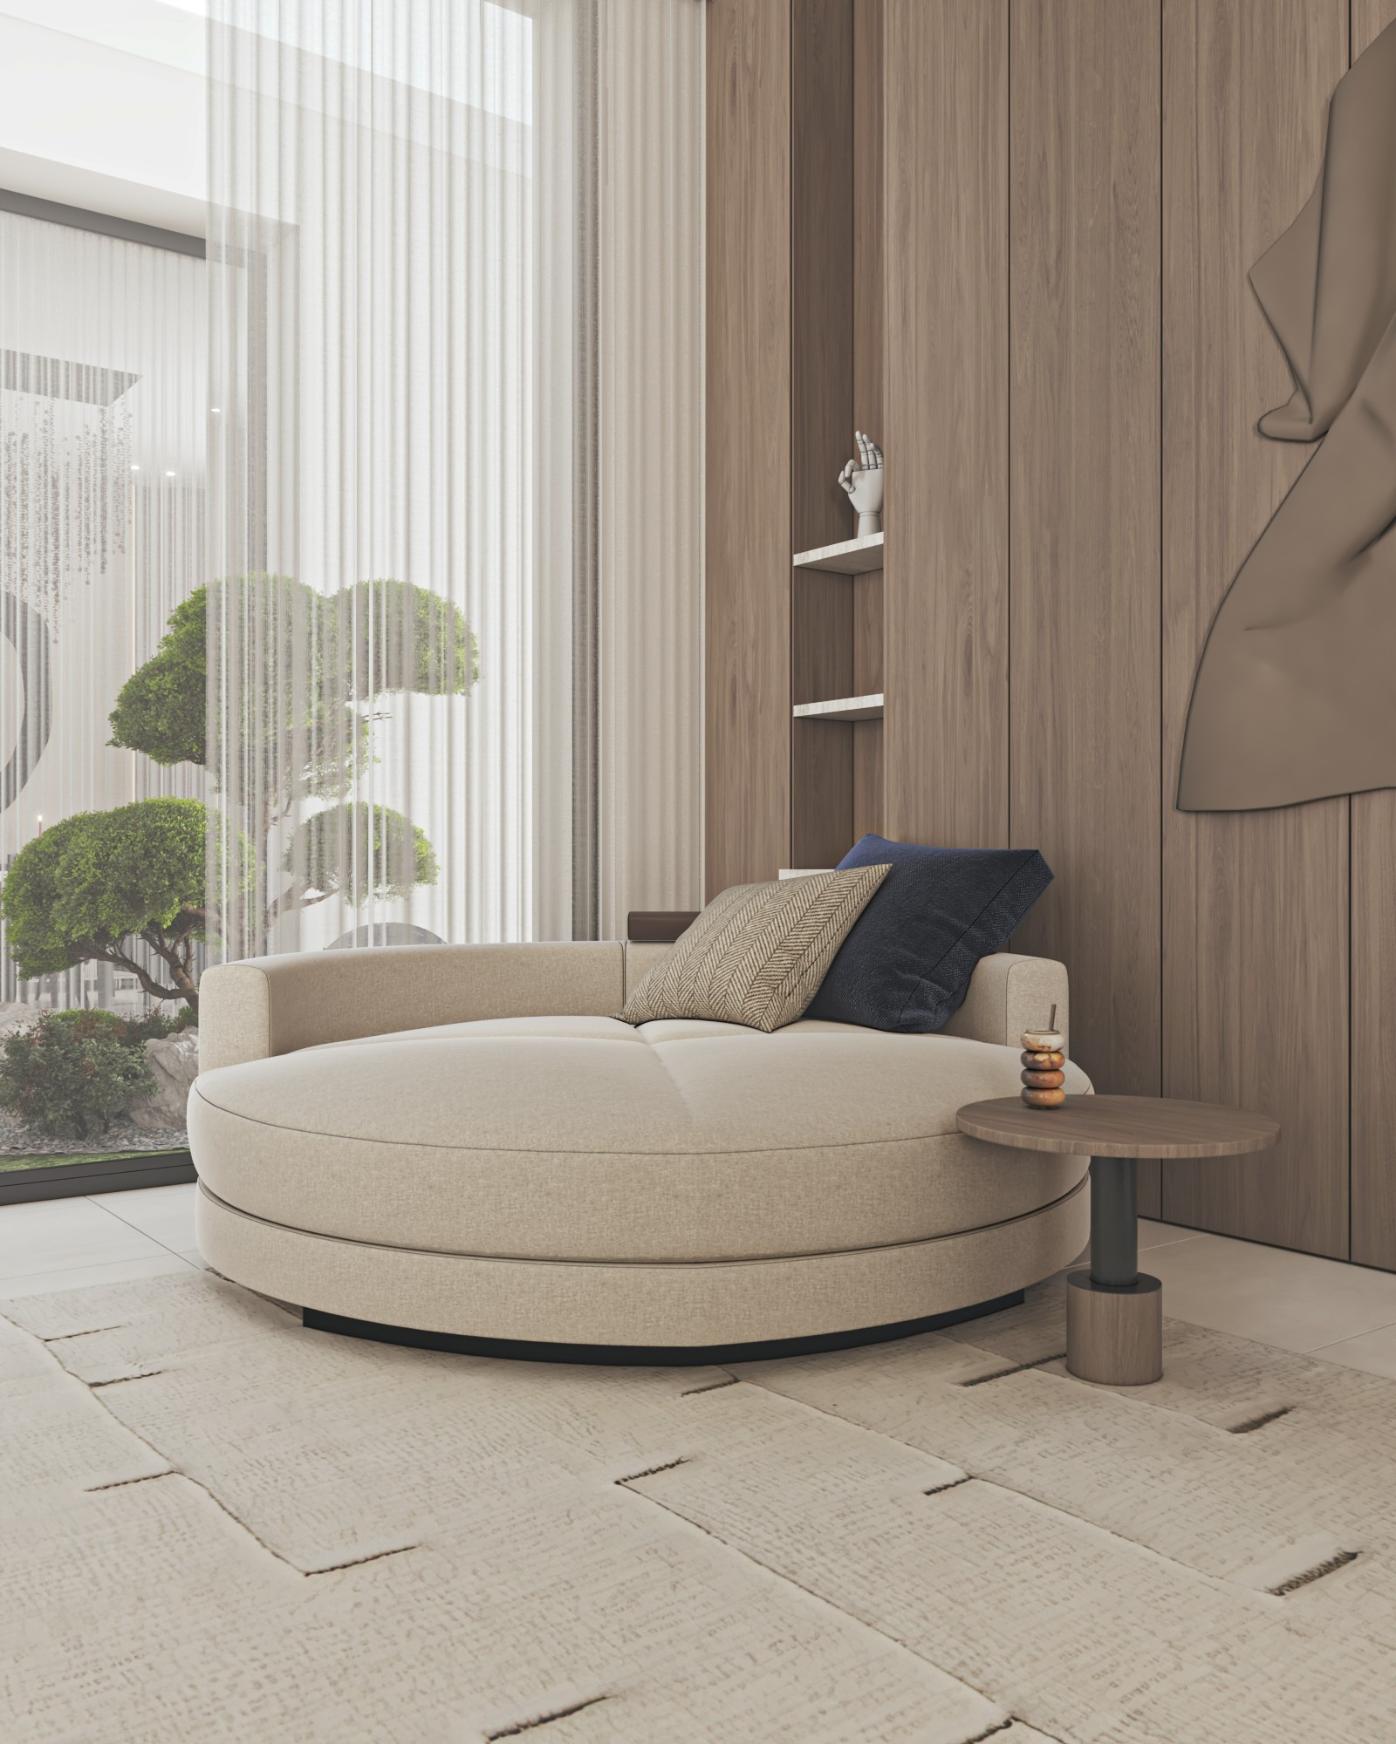
- Water feature at ground-floor level.
- Skylight on the first floor overlooking the main staircase.
Drawings and Warranty
- The villa’s architectural drawings form an integral part of these specifications. The purchaser is responsible for reviewing them, and a copy will be attached to the contract.
- The entire villa is covered by a five-year warranty from the date of handover.